
Listed By
Agency Name: Sibcy Cline, Inc.
Agent Name: Pam Schnicke White

Shown By
Agent Name: Cathy Fleischmann
Agent Phone: (614) 519-4081
Agency Title: Cutler Real Estate

Contact Cathy Fleischmann About This Property
Property Description
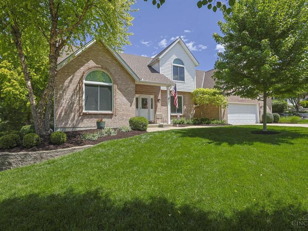
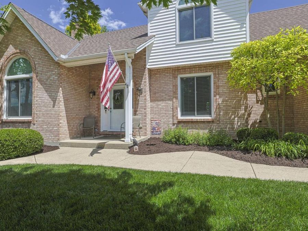
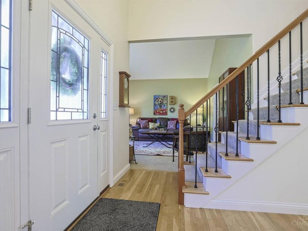
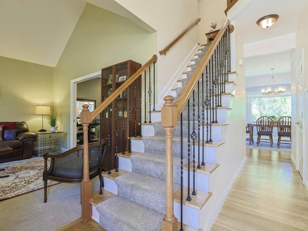
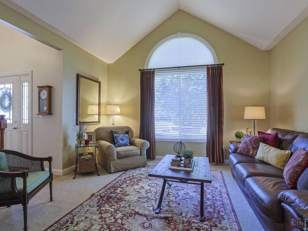
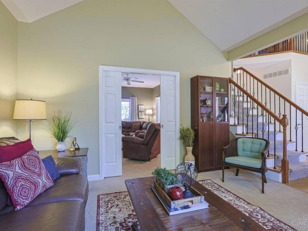
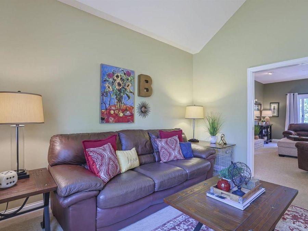
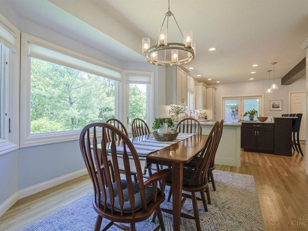
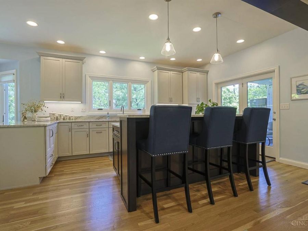
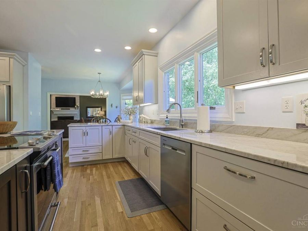
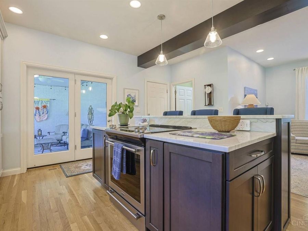
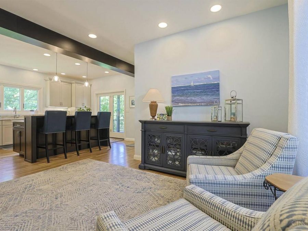
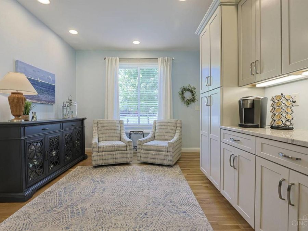
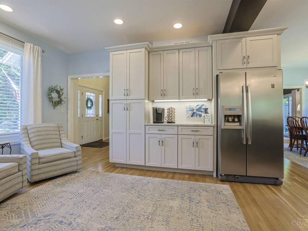
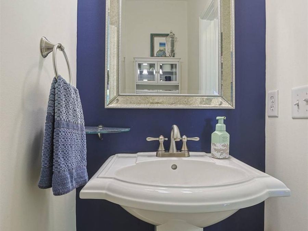
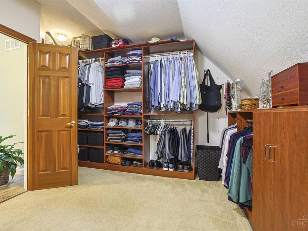
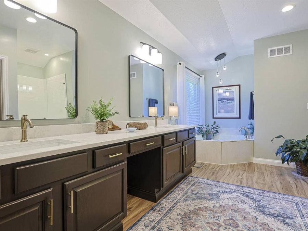
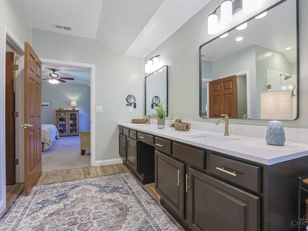
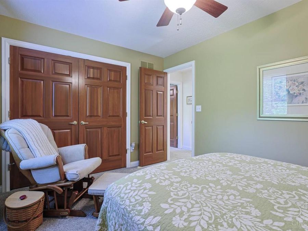
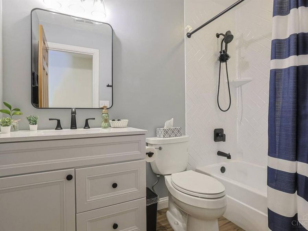
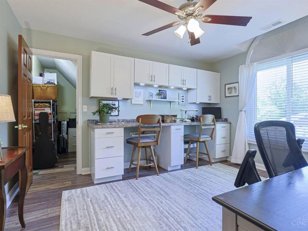
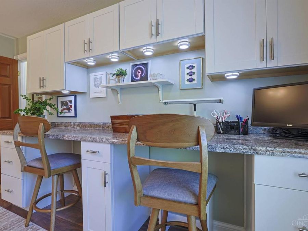
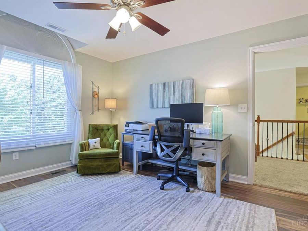
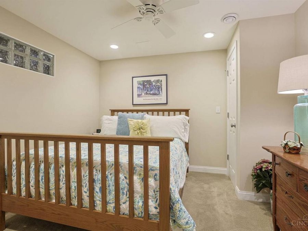
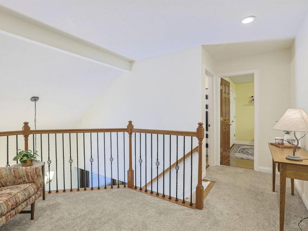
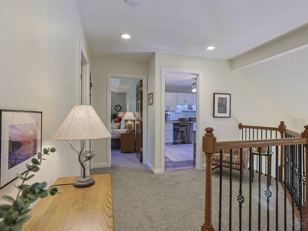
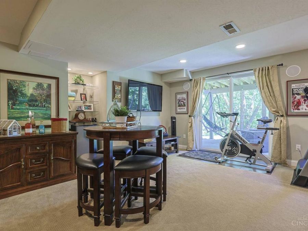
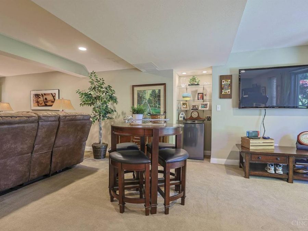
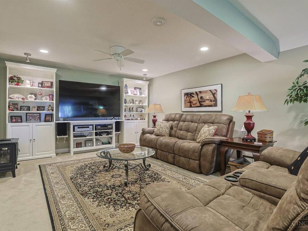
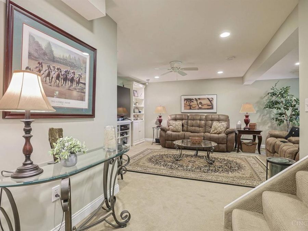
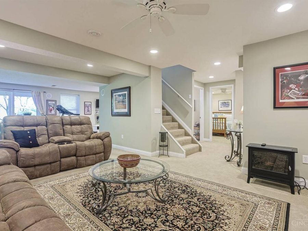
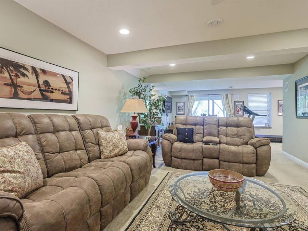
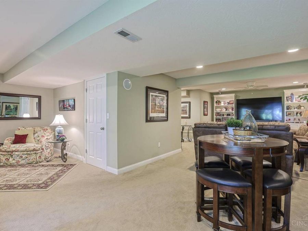
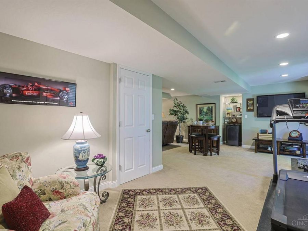
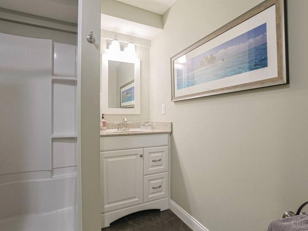
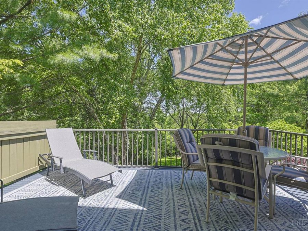
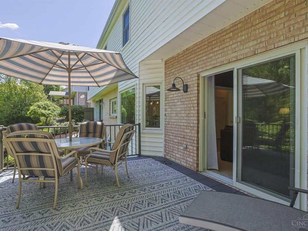
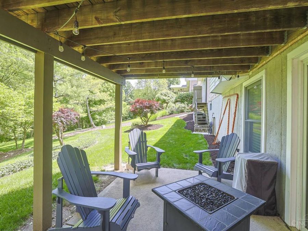
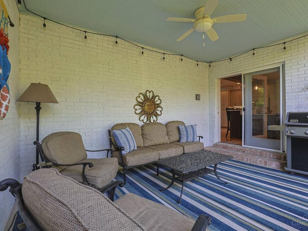
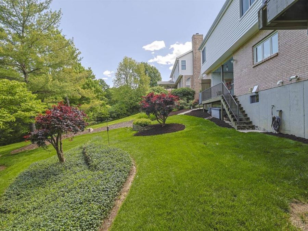
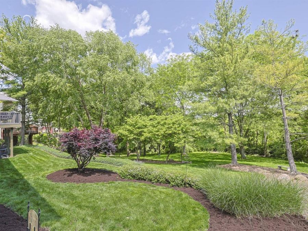
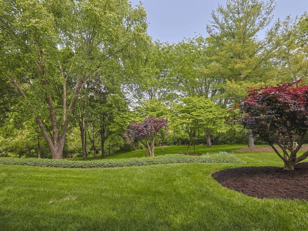
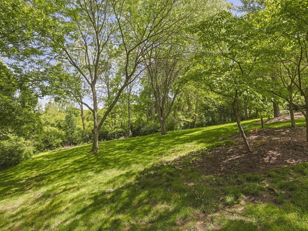
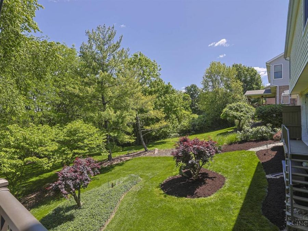
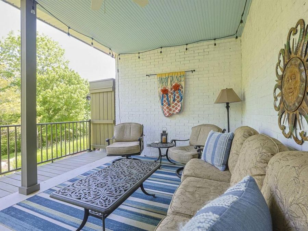
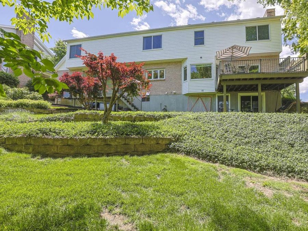
Beautifully updated and extremely well-maintained two-story home on a very quiet street in the desirable Monastery neighborhood with woods as your backyard view. Sit out back on one of the 3 decks to choose from with one covered from the weather to enjoy rainy days/nights. Kitchen and baths have been remodeled and basement is finished with a full bath. Roof replaced in 2017. Windows replaced in 2020 and HVAC updated in 2021. Spacious 2 1/2 car garage. This home is ready for you, all you need to do is unpack.
Property Features
Property Type: Residential - Single Family
Basement: Yes
Basement: Full
Cooling: Central Air
Days on Market: 49
Fireplaces: 1
Garage: 2
Heating: Forced Air
Home Style: Traditional
Lot Size: 0.94 Acres
Roof Type: Shingle
Stories: 2.0
Taxes: $4,778
Year Built: 1997
Amenities
Multi Panel Doors
Covered Deck/Patio
Cul de sac
Deck
Patio
Porch
Wooded Lot
Feature Descriptions
Appliances: Dishwasher, Garbage Disposal, Microwave, Oven/Range, Refrigerator
Association Includes: AssociationDues
Basement Fatures: Finished
Exterior: Brick
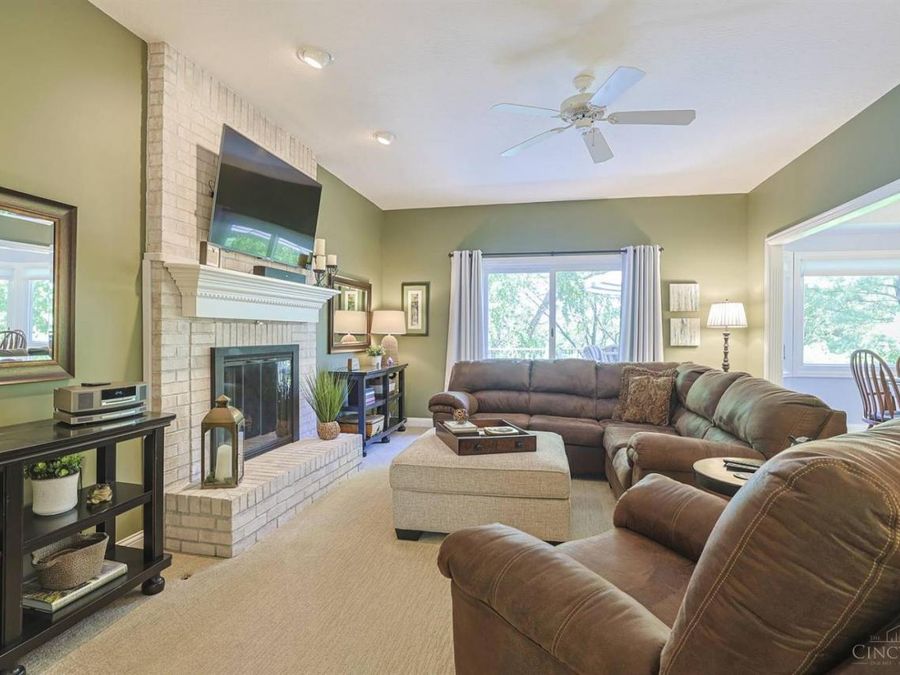
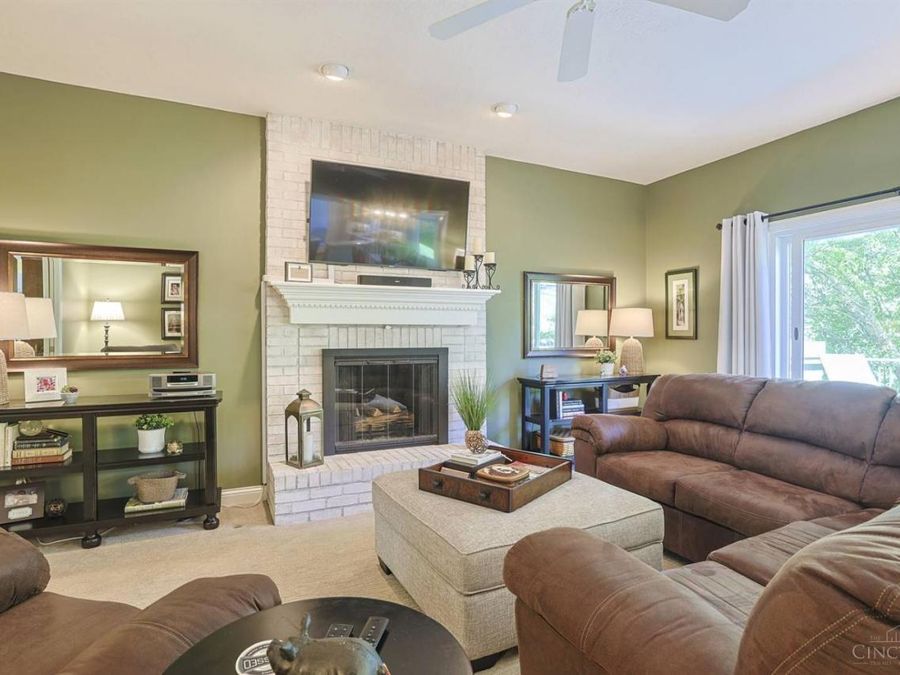
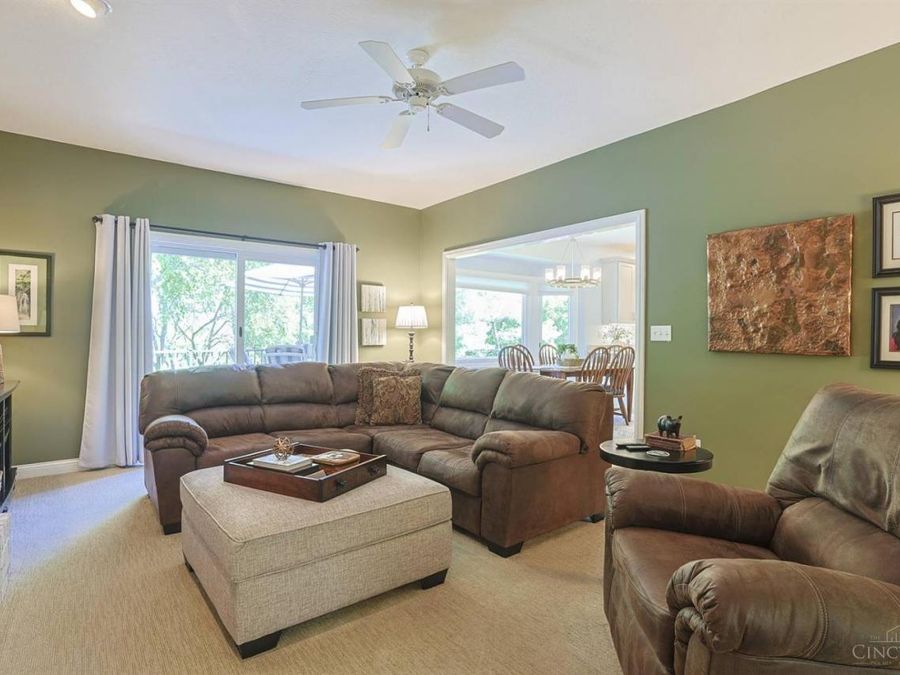
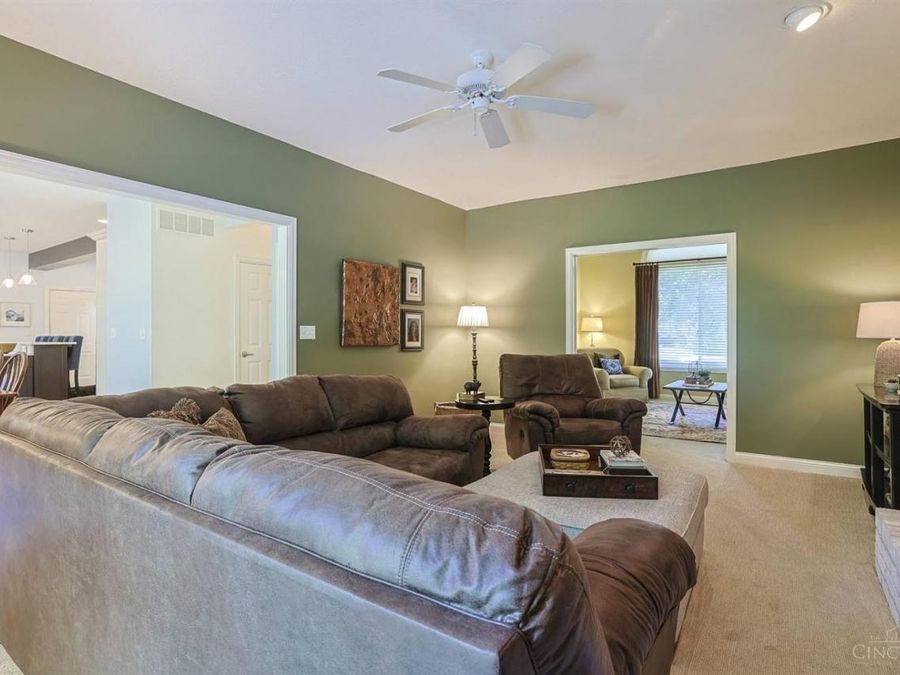
Family Room: Walkout, Fireplace
Fireplace Features: Brick, Gas
Flex Rooms: Sitting Area
Foundation: Poured
Garage/Carport: Oversized, Front, Garage Attached
Gas: Natural
HOA Fee: 250/Annually
HOA Y/N: 1
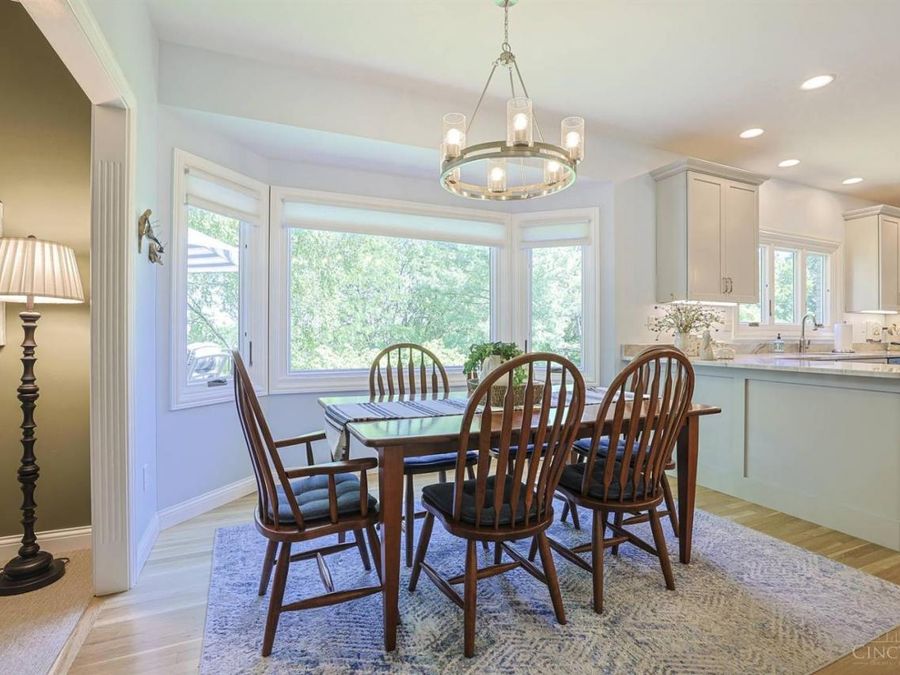
Kitchen: Quartz Counters, Counter Bar, Walkout, Island, Wood Floor
Lot Dimensions: 93 x 439
Mechanical Systems: Sump Pump
Miscellaneous: 220 Volt
Parcel #: A0700-240-000-022
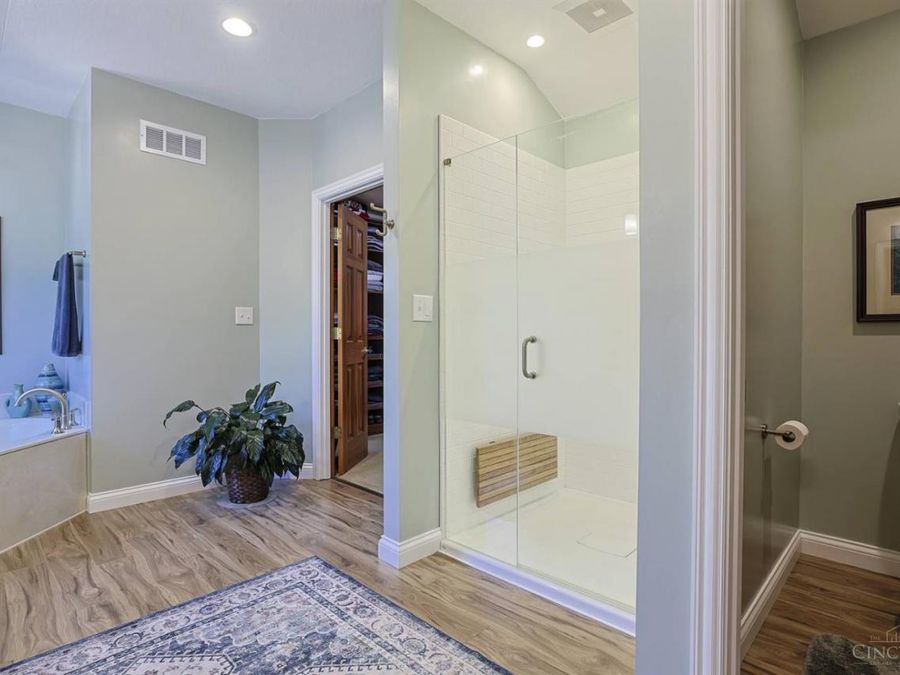
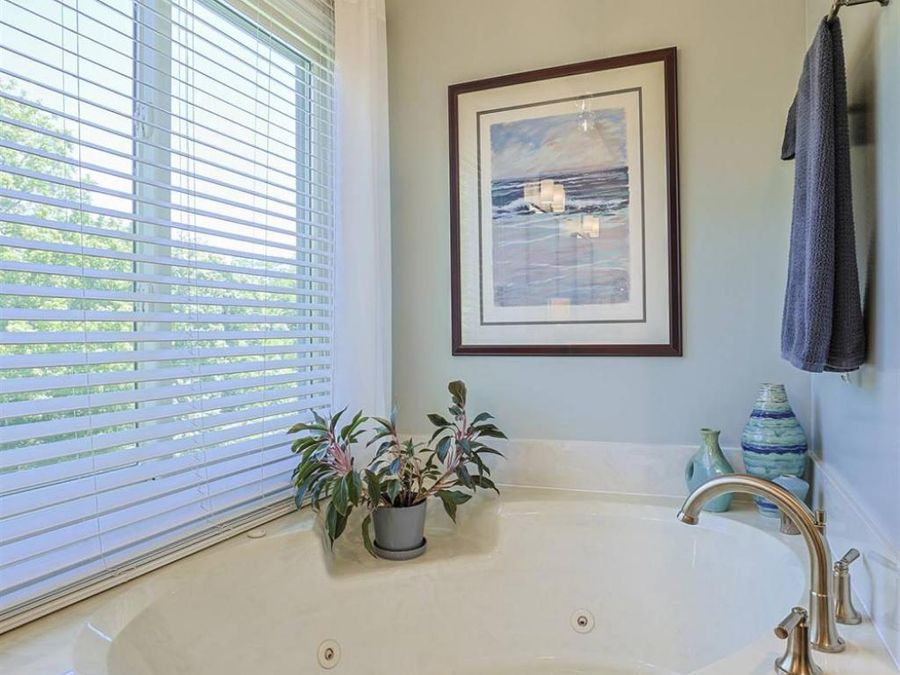
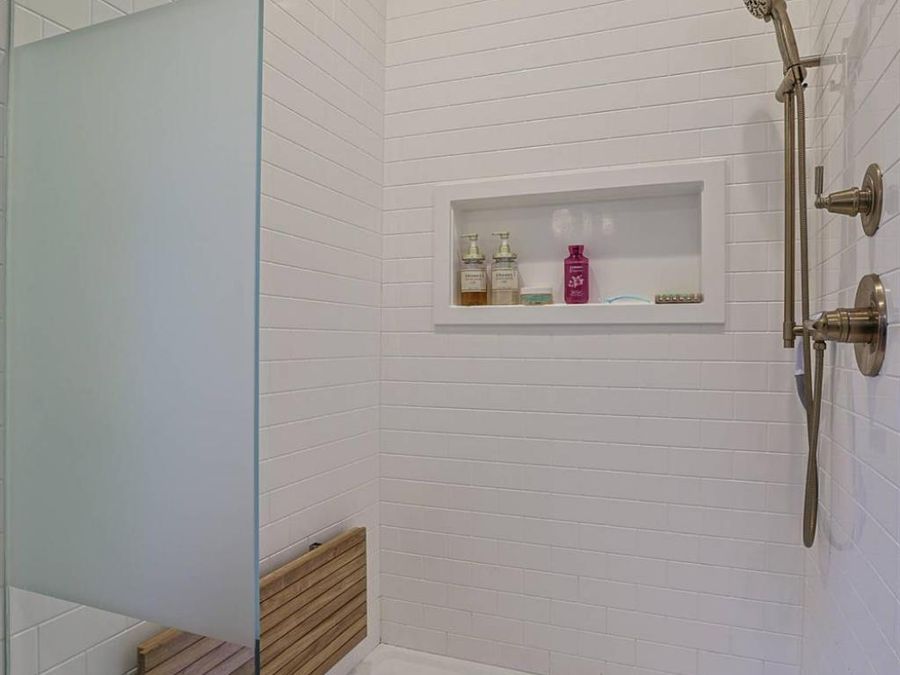
Primary Bathroom: Built-In Shower Seat, Shower, Double Vanity, Jetted Tub, Marb/Gran/Slate
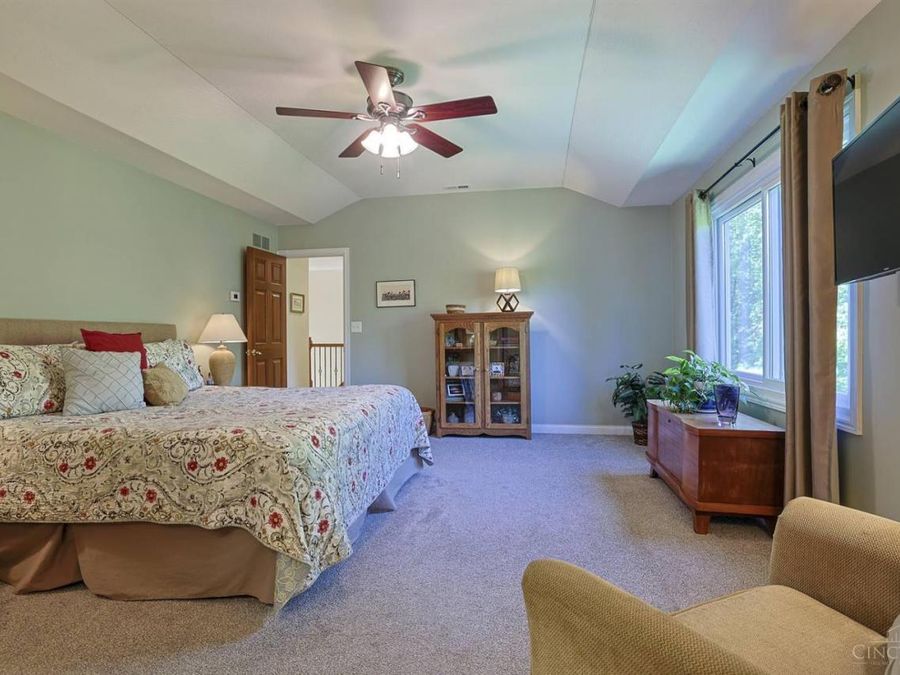
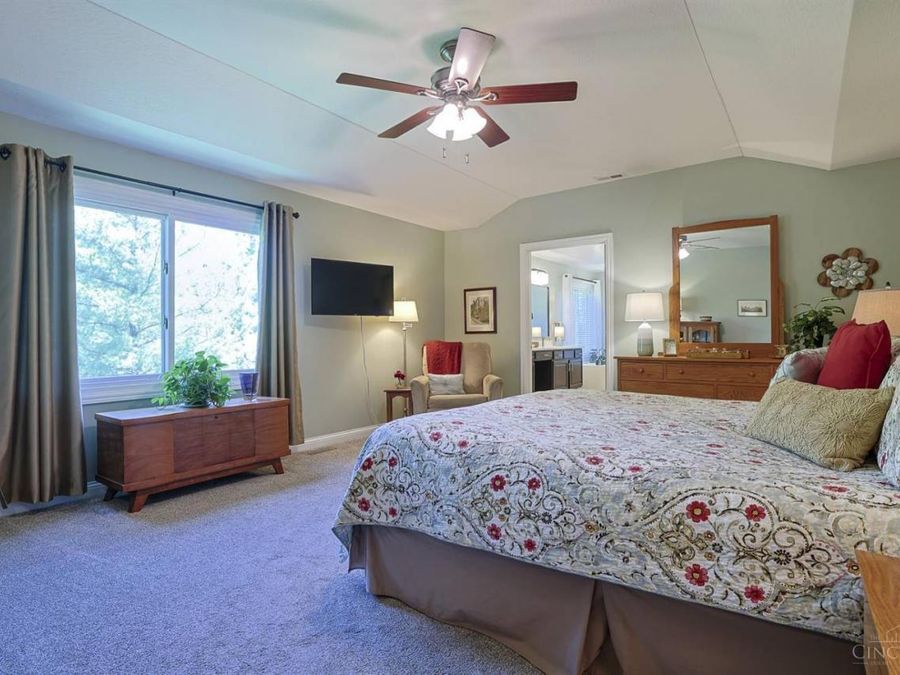
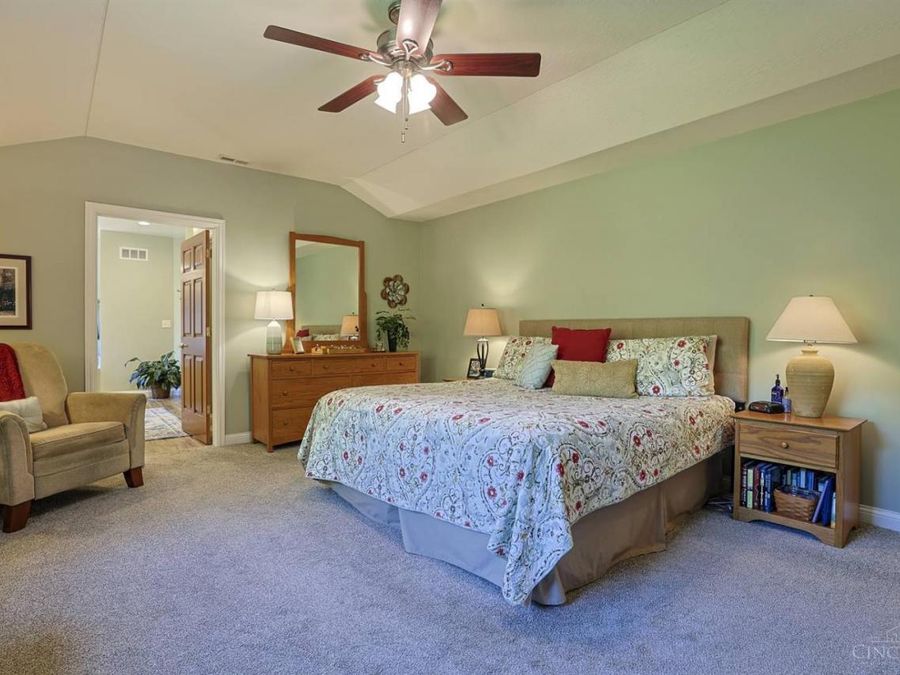
Primary Bedroom: Bath Adjoins
Rooms Total: 10
Sewer: Public Sewer
Special View Info: Woods
SQFT Basement: 250
Tax Abatement: No
Water: Public
Water Heater: Gas
Window Features: Vinyl
Wooded: Yes
Room Sizes
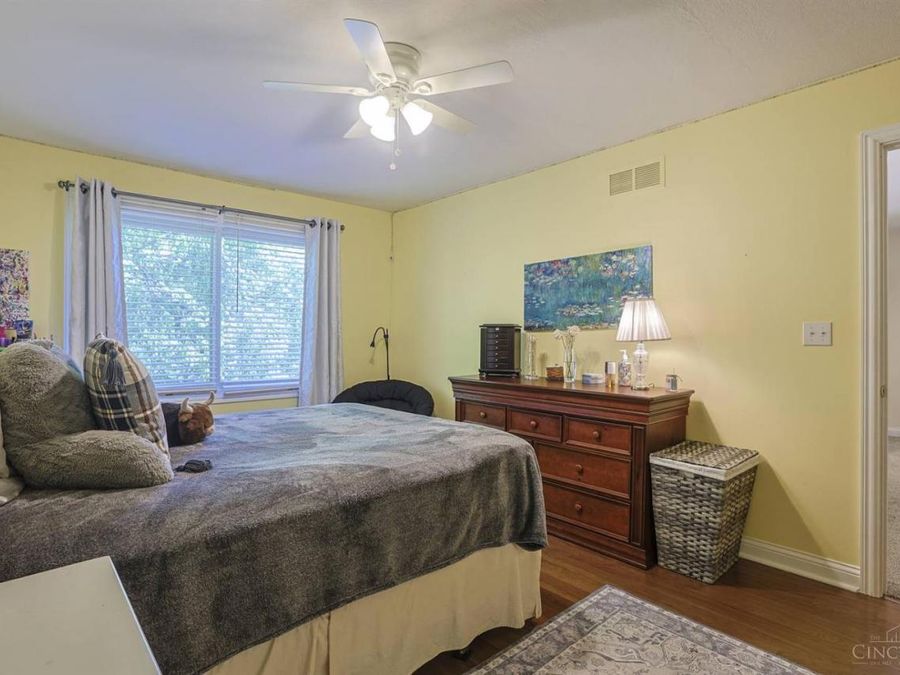
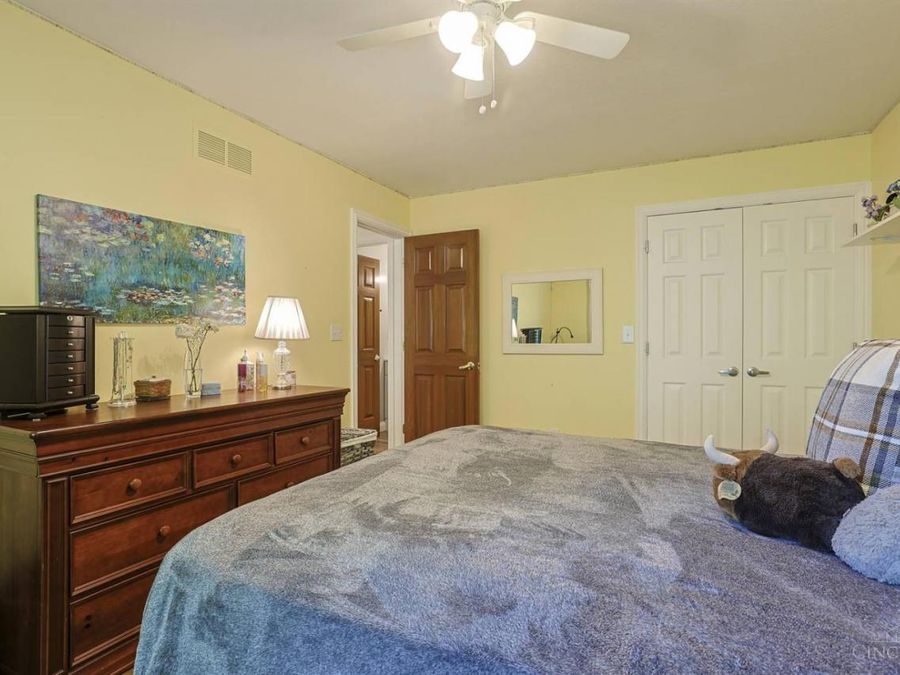
Primary Bedroom: 15x18 Level - 2
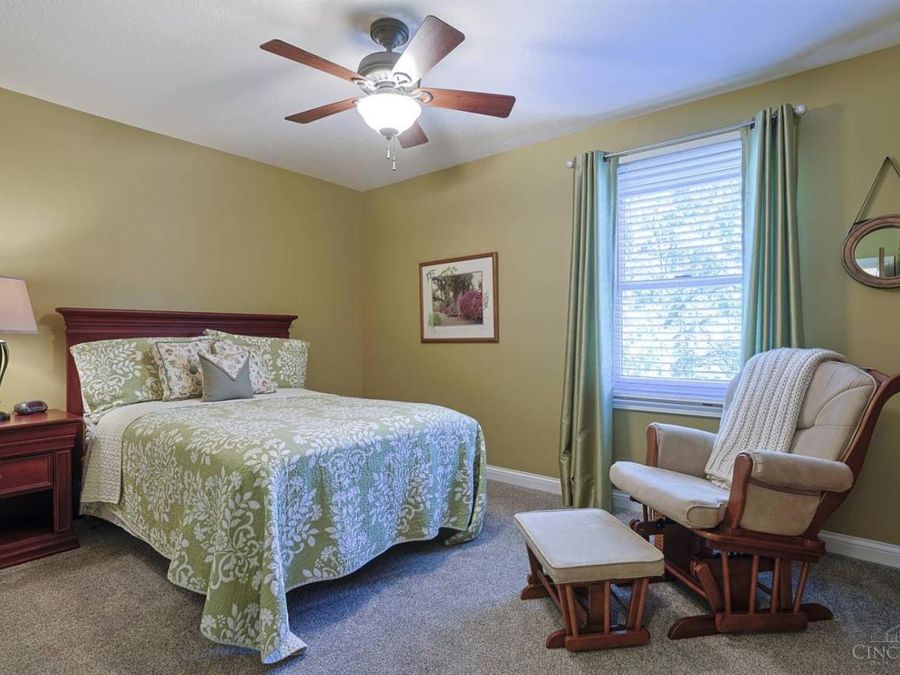
Bedroom 2: 12x13 Level - 2
Bedroom 3: 12x13 Level - 2
Bedroom 4: 17x15 Level - 2
Dining Room: 12x12 Level - 2
Entry: 12x7 Level - 1
Family Room: 14x20 Level - 1
Living Room: 14x13 Level - 1
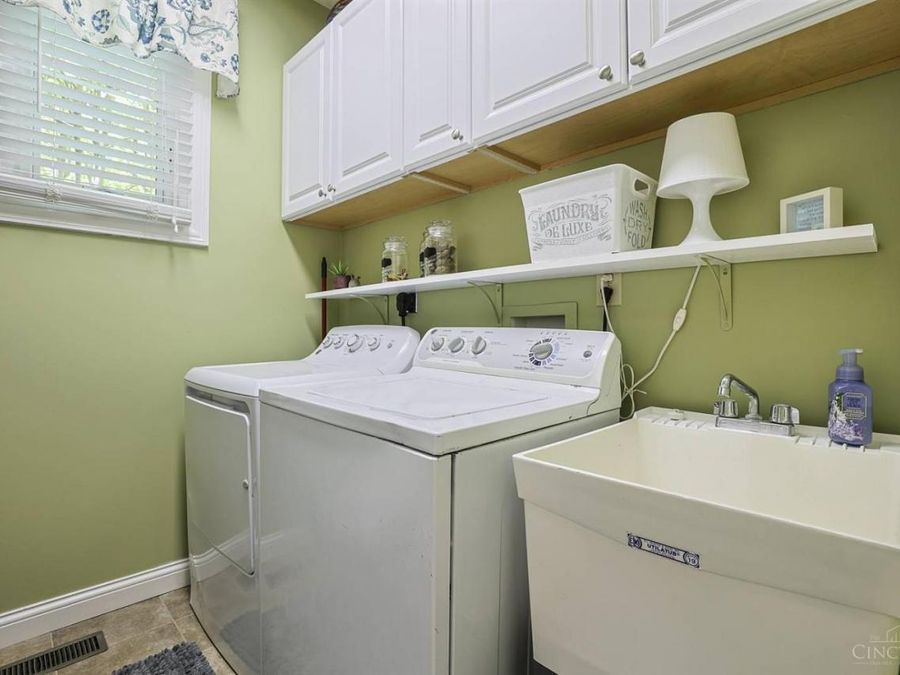
Laundry Room: 7x7 Level - 1
Recreation Room: 20x32 Level - Lower
Study/Den: 12x12 Level - Lower
Local Schools
School District: Fairfield City SD
Market Trends
Fairfield Residential Market Trend Graphs- Zip Code 45014
Source: Delta Media Group, Inc.
Demographics
Butler County Demographic Information forFips
Fips Code 39017
Population
2020 to 2025 Change up 2.5%
2010 Count 368,130
2020 Count 390,357
2025 Estimate (V2025) 400,128
2020 Estimate (V2025) 390,352
Age Distribution (Years Old)
0 to 4 5.6%
5 to 17 22.8%
18 to 64 55.1%
65 and Older 16.5%
Gender
Male 49.4%
Female 50.6%
Place of Birth
Foreign 8.0%
US 92.0%
Education
High School Graduate, Age 25+ 91.2%
Bachelor's Degree or Higher, Age 25+ 32.8%
Computer and Internet use
Households with a computer 95.5%
Households with a broadband Internet subscription 92.2%
Language
English is Second Language, Age 5+ 10.7%
English is First Language, Age 5+ 89.3%
Veterans
Veterans 17,746
Income
Per Capita Income $40,027
Median Household Income $81,590
People in Poverty 13.0%
Commute
Average Work Commute Time 25 minutes
Housing
Total Housing Units 155,648
Households 146,822
Average Household Size 2.60
Owner-Occupied 69.9%
Multi-Family 19.9%
Owner-Occupied Median Value $258,500
Median selected monthly owner costs -with a mortgage $1,665
Median selected monthly owner costs -without a mortgage $619
Median gross rent $1,135
Building Permits
New Private Housing Issued 2024 1,162
Years at Residence
1 Year or More 87.1%
Less Than 1 Year 12.9%
Business and Employment
Private non-farm Establishments 7,537
Private non-farm Employment 148,073
Private non-farm Employment Growth up 2.6%
Nonemployer Establishments 27,614
Number of Firms 5,901
Business Production
Value of Shipments $10,184,399,000
Wholesale Trade $11,235,696,000
Retail Trade $8,376,739,000
Retail Sales Per Capita $19,083
Accommodation and Food Services $811,846,000
Land
Land Area 467.06 sq. miles
Population Per Square Mile 789
Source: US Census Bureau
Estimate Your Payment
Estimated Payment
$ 3,646.66 per month $3,073.49 Principal & Interest $398.17 Property Tax $175.00 Homeowner's InsuranceChange Payment Information
Print This Listingx
Select a format below, new window will open and will prompt you to print.









The Cutler Real Estate® word mark is a registered trademark owned by Cutler and Associates, Inc.
Privacy Policy / DMCA Notice / ADA Accessibility


This site is hosted, designed and copyright
© 1994 - 2026 by
Delta Media Group, Inc. -- Patent Pending --