
Listed By
Agency Name: Keller Williams Advisors
Agent Name: Sharon Dees
Agency Phone: 513-874-3300

Shown By
Agent Name: Cathy Fleischmann
Agent Phone: (614) 519-4081
Agency Title: Cutler Real Estate

TOUR THIS HOME
Choose a date and time to see 3519 McHenry, Cincinnati, OH 45225.
I will get in touch with you shortly.

Property Description
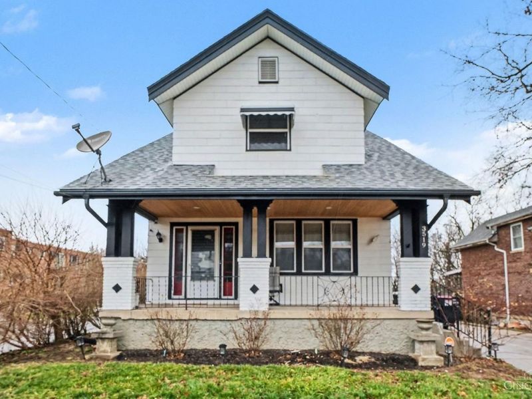
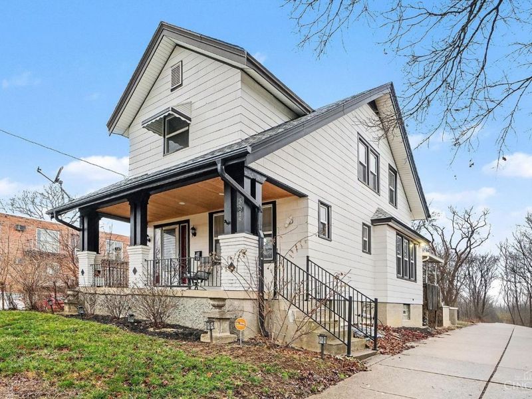
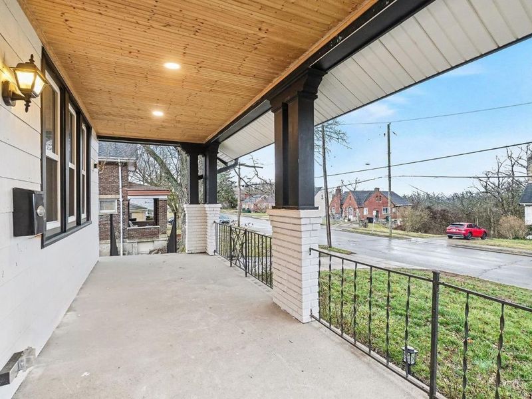
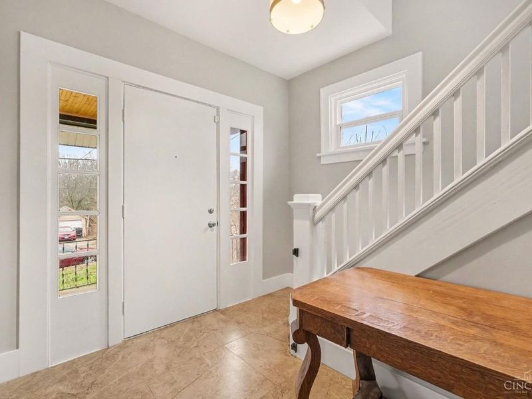
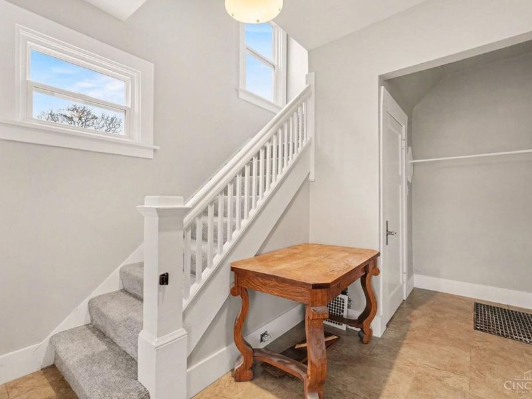
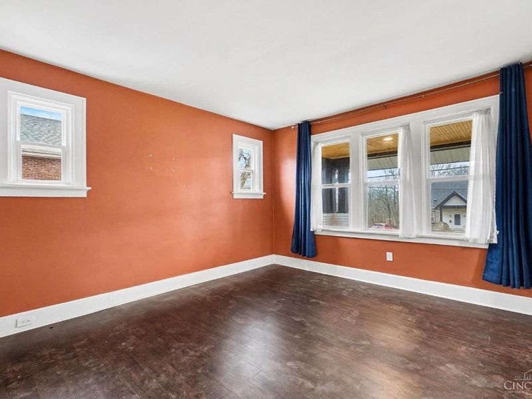
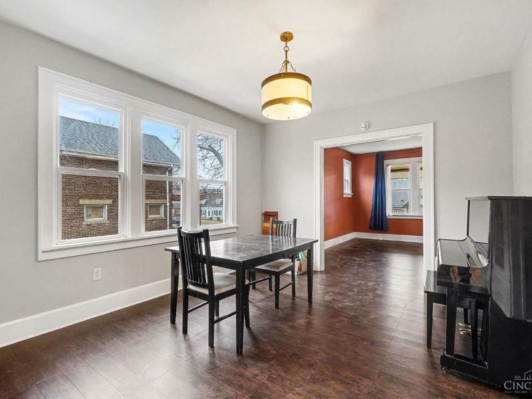
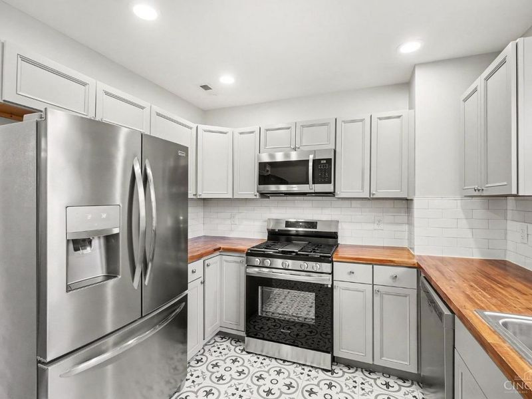
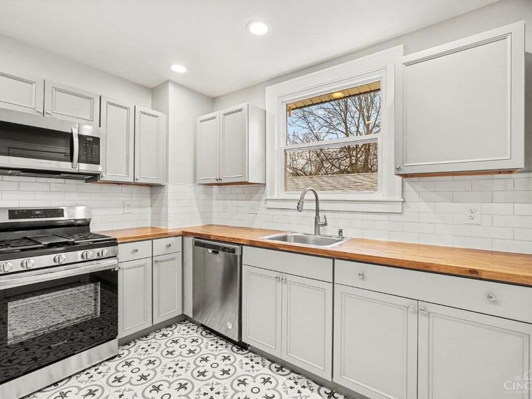
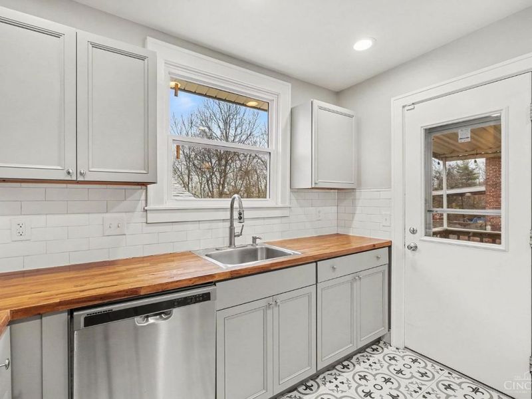
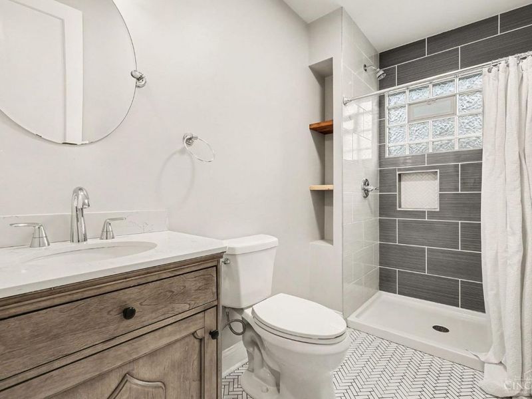
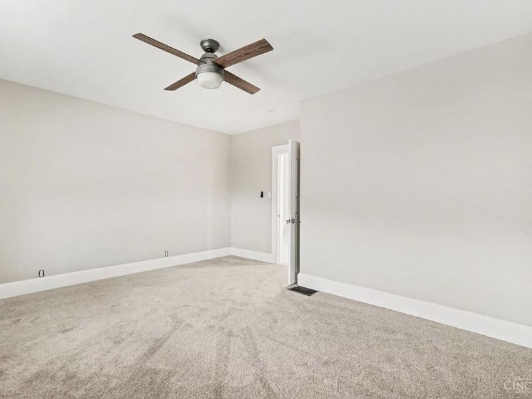
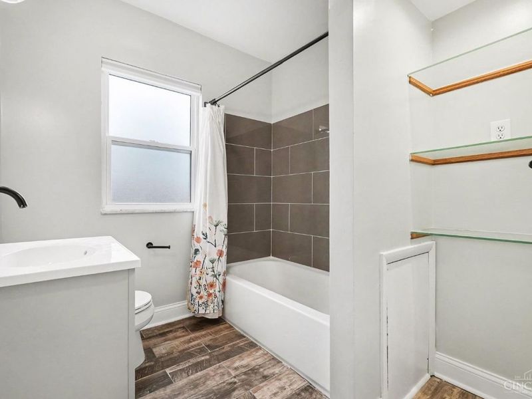
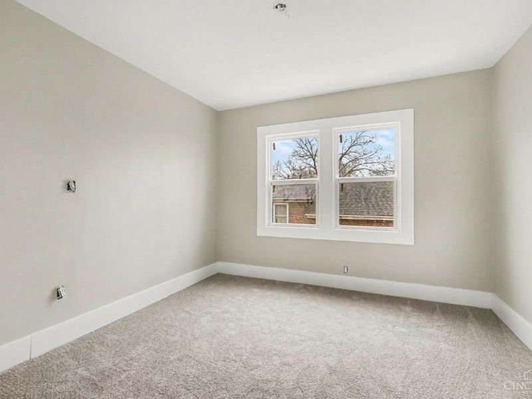
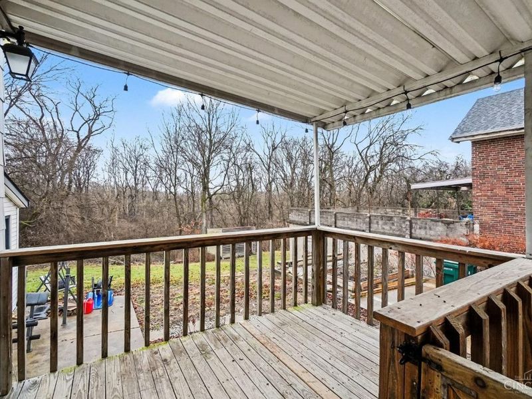
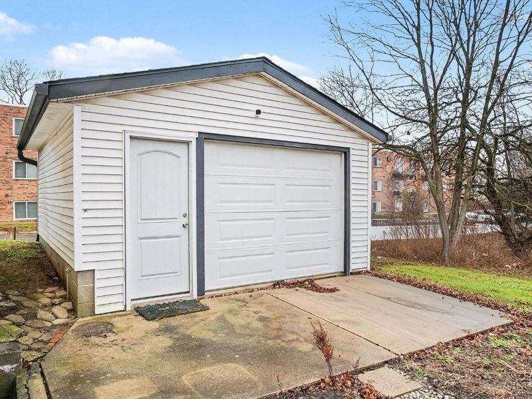
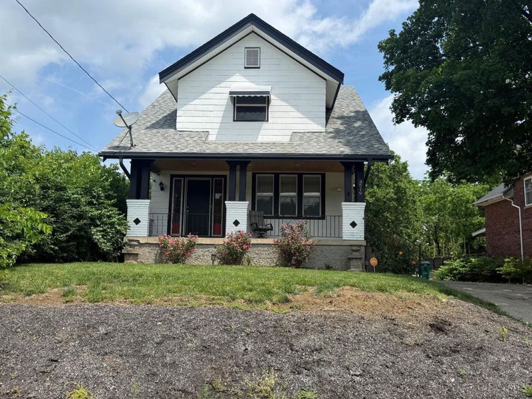
For Lease/Sale! Very spacious updated home ready to move right in. Relax in the summer on front porch or deck. Beautiful remodeled kitchen and bathrooms, new flooring throughout, first floor main bedroom w/adjoined bathroom, first & second floor laundry chutes, electrical panel 4 yrs old, new PCV pipes (water main) 2023 , HVAC 3 yrs old, windows 4 yrs old, roof 8-12 yrs old. Bonus room on second floor for office/workout, and ll appliances including washer and dryer. Off street parking for 4-5 cars. Detached garage could be man cave. Large sloped yard. Busline near. Motivated sellers!!!
Property Features
Property Type: Residential - Single Family
Basement: Full
Basement: Yes
Cooling: Central Air
Days on Market: 56
Garage: 1
Heating: Forced Air
Home Style: Traditional
Lot Size: 0.27 Acres
Roof Type: Shingle
Stories: 2.0
Taxes: $4,102
Year Built: 1924
Amenities
Deck
Feature Descriptions
Access: City Street
Appliances: Dishwasher, Dryer, Garbage Disposal, Microwave, Oven/Range, Refrigerator, Washer
Basement Fatures: Concrete Floor, Unfinished, Walkout, Glass Blk Wind
Exterior: Wood Siding
Flex Rooms: Bonus Room
Foundation: Poured
Garage/Carport: Rear, Garage Detached
Gas: Natural
Kitchen: Vinyl Floor, Walkout, Wood Cabinets
Lot Dimensions: 60x196
Mechanical Systems: Dehumidifier
Miscellaneous: Attic Storage, Busline Near, Cable, Ceiling Fan
Parking: Off Street, Driveway
Primary Bathroom: Shower, Tile Floor
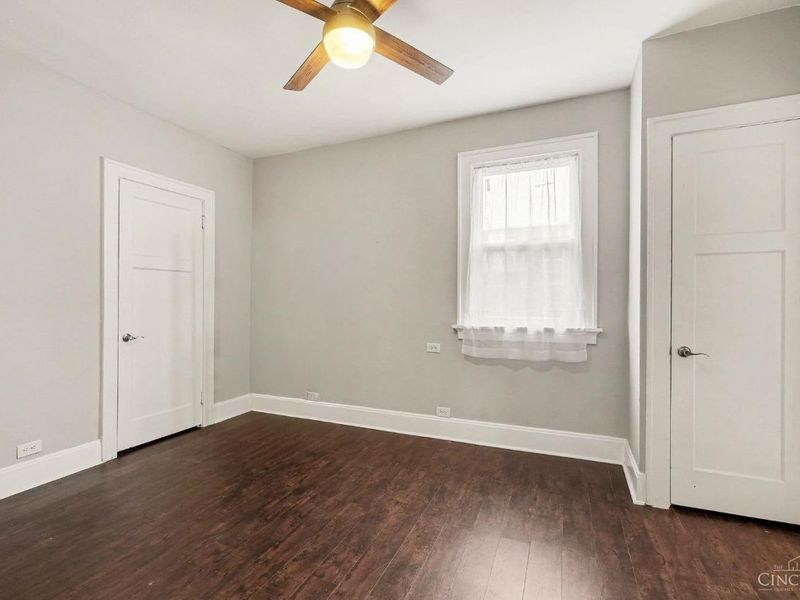
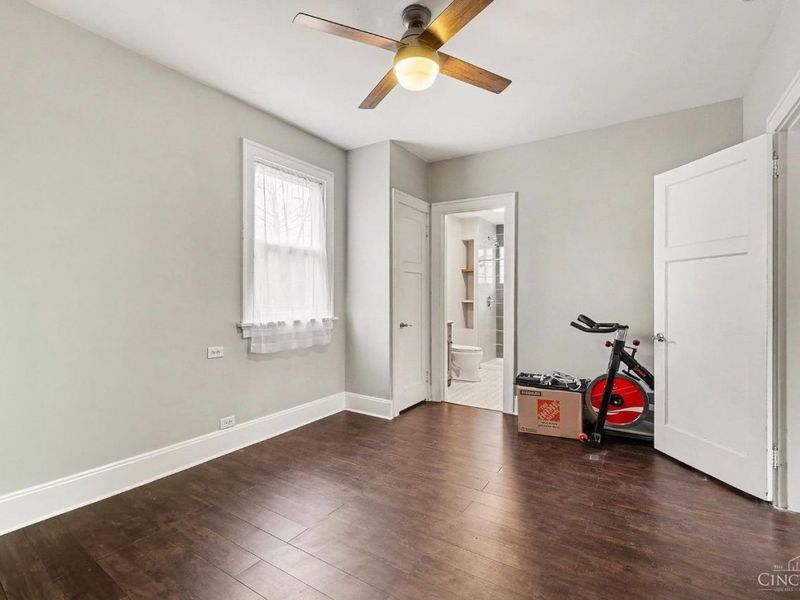
Primary Bedroom: Bath Adjoins, Window Treatment, Wood Floor
Rooms Total: 8
Sewer: Public Sewer
Tax Abatement: No
Water: Public
Water Heater: Electric
Window Features: Vinyl/Alum Clad
Room Sizes
Primary Bedroom: 10 X 14 Level - 1
Bedroom 2: 15 X 13 Level - 2
Bedroom 3: 15 X 10 Level - 2
Dining Room: 14 X 14 Level - 1
Entry: 10 X 14 Level - 1
Living Room: 13 X 14 Level - 1
Local Schools
School District: Cincinnati
Estimate Your Payment
Estimated Payment
$ 1,563.00 per month $1,155.54 Principal & Interest $341.83 Property Tax $65.63 Homeowner's InsuranceChange Payment Information
Print This Listingx
Select a format below, new window will open and will prompt you to print.









3519 McHenry | MLS# 1879574
This single family home located at 3519 McHenry, Cincinnati, OH 45225 is currently listed for sale with an asking price of $225,000. This property was built in 1924 and has 3 bedrooms and 2 full baths. McHenry is located within the Cincinnati school district. Search Cincinnati real estate on cfleischmann.cutlerhomes.com today.