
Listed By
Agency Name: Berkshire Hathaway HomeServices Stouffer Realty
Agency Contact: HomesByHalsey@Gmail.com, 330-268-0102
Shown By
Agent Name: Cathy Fleischmann
Agent Phone: (614) 519-4081
Agency Title: Cutler Real Estate

TOUR THIS HOME
Choose a date and time to see 3431 Enfield Avenue NW, Canton, OH 44708.
I will get in touch with you shortly.

Property Description
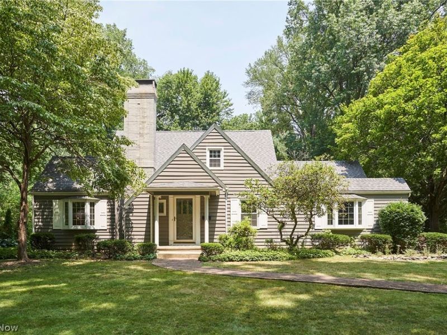
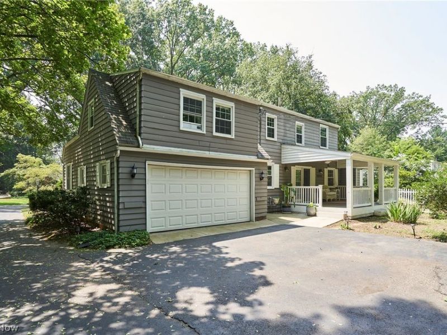
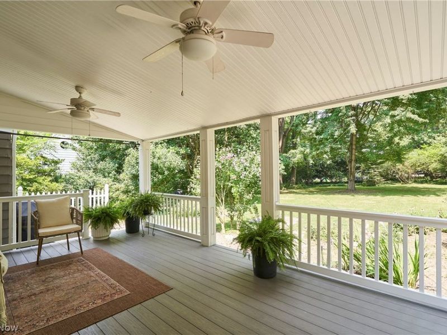
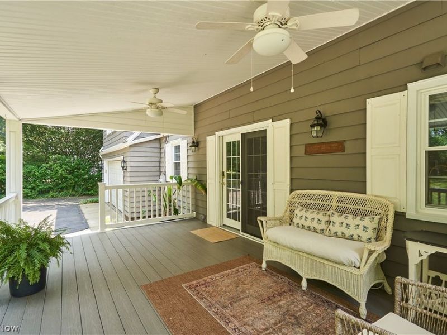
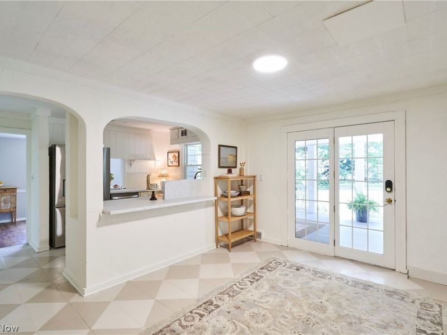
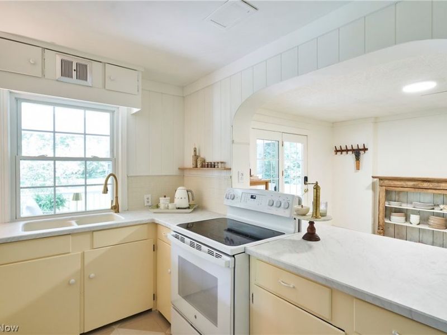
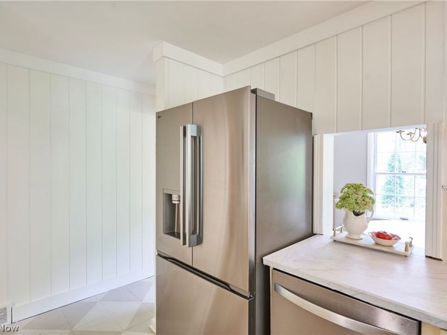
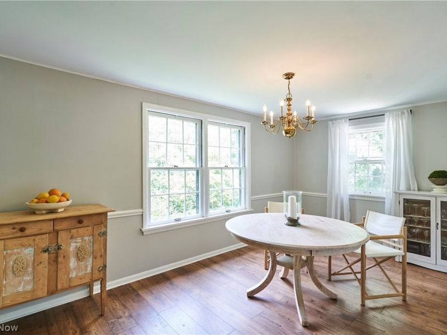
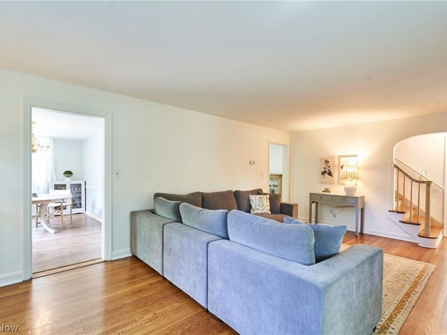
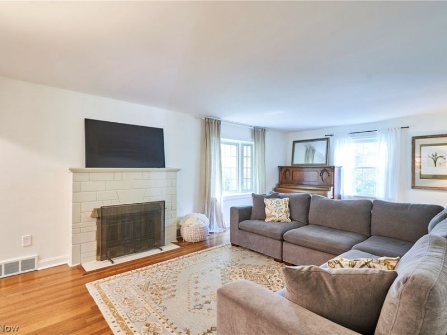
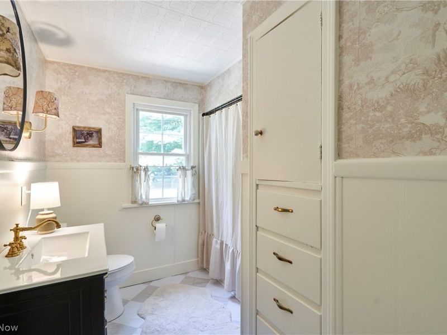
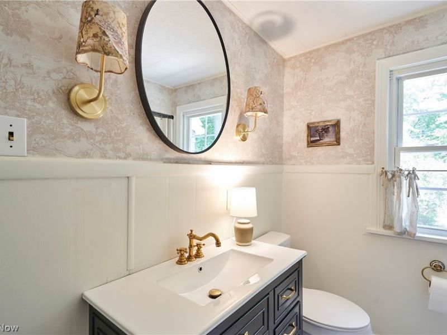
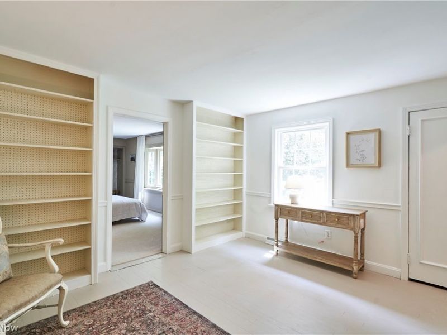
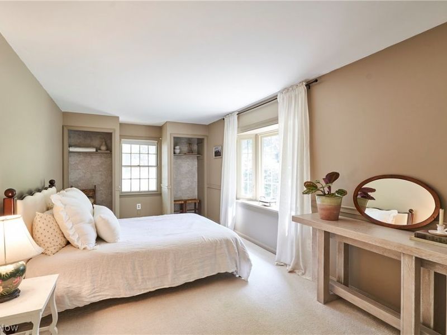
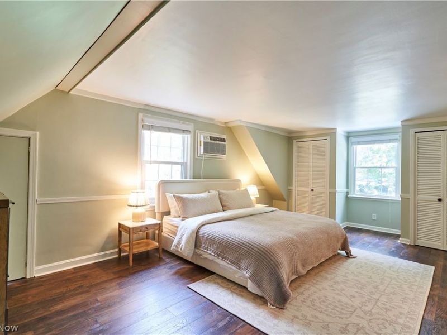
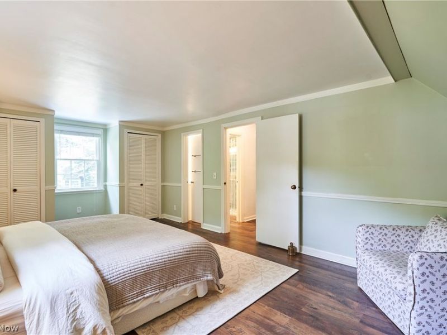
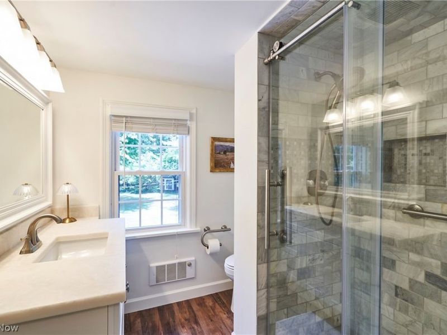
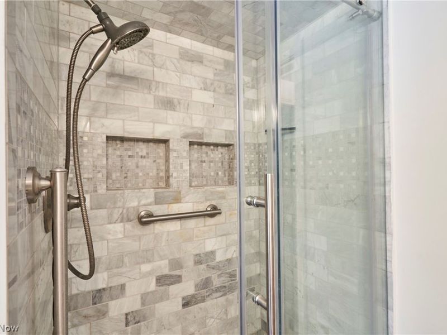
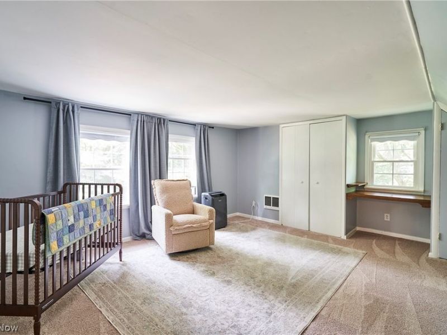
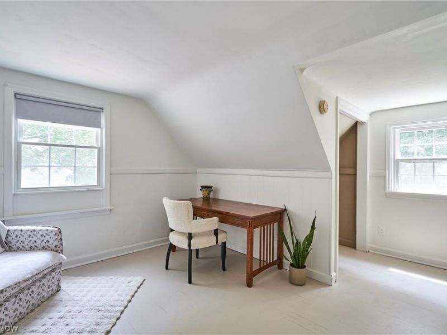
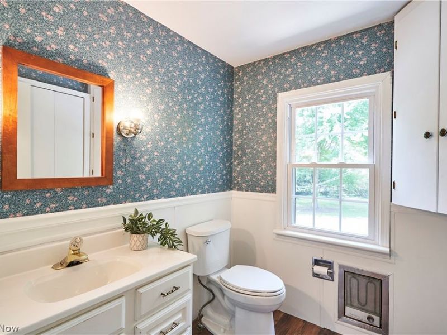
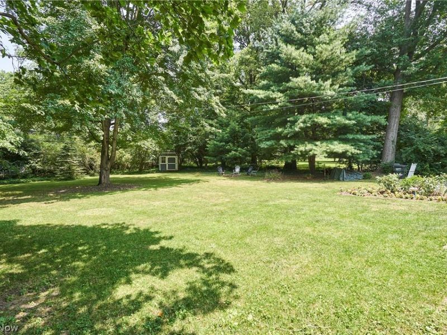
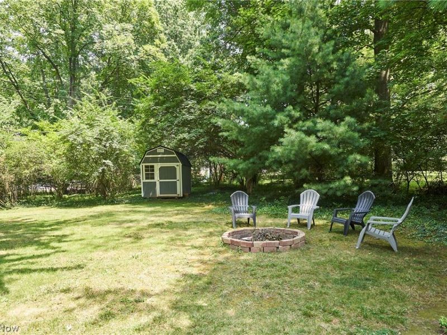
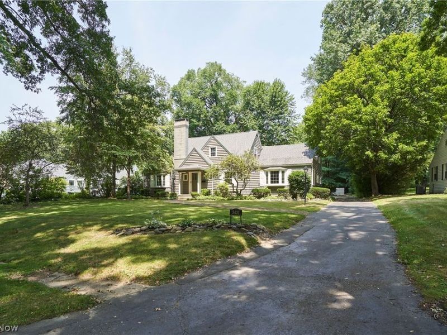
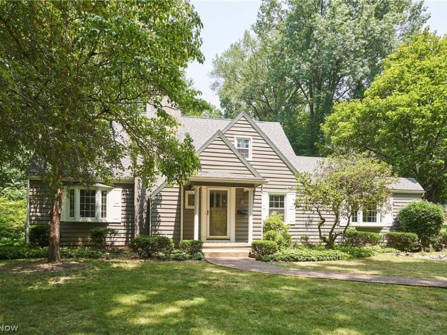
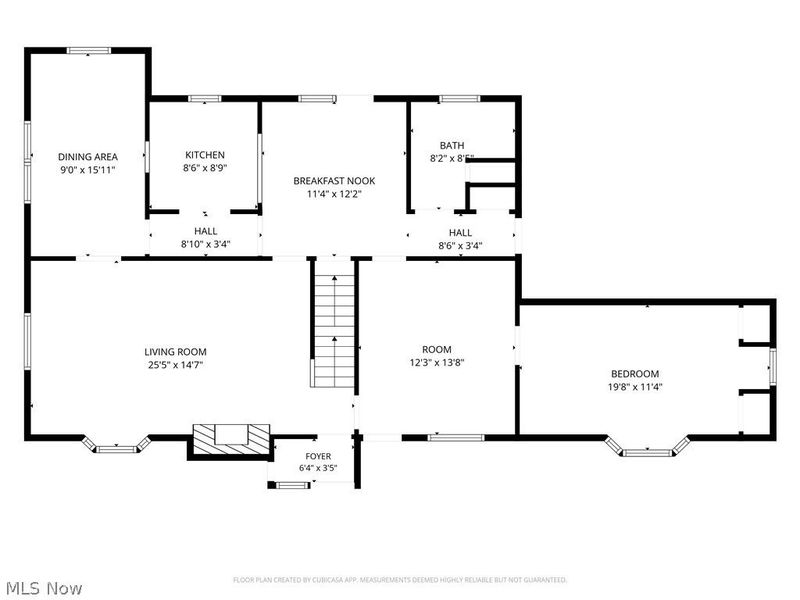
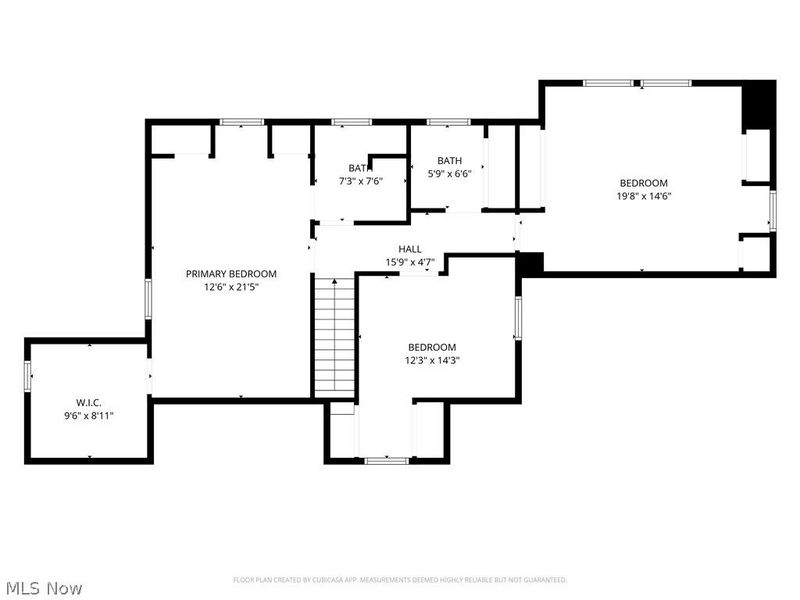
Timeless character meets thoughtful updates in this beautifully maintained 4-bedroom, 2.5-bath home nestled on a picturesque, tree-lined lot. From the moment you step inside, you'll appreciate the warmth and charm of the spacious living areas featuring hardwood floors, a cozy fireplace, classic arched openings, built-ins, and abundant natural light throughout. The oversized living room flows seamlessly into the dining room, creating an inviting space for both everyday living and entertaining. The kitchen features stainless steel appliances, including a new refrigerator and dishwasher, a new kitchen faucet, and a breakfast bar overlooking the breakfast nook. Just beyond, the expansive covered back deck extends your living space outdoors, offering the perfect place to enjoy your morning coffee, entertain guests, or unwind while overlooking the peaceful backyard. The flexible floor plan includes a first-floor bedroom that is perfect for guests, a home office, or additional living space. Upstairs, you'll find three additional bedrooms, including a spacious primary bedroom with abundant closet space and an oversized secondary bedroom that can serve as a playroom, sitting area, or home office. The first-floor full bathroom has been beautifully updated with a new vanity, plumbing fixtures, light fixtures, and tub surround, while new toilets have been installed throughout the home's baths. Additional recent improvements include fresh interior paint, new carpet in the first-floor bedroom, a new refrigerator, dishwasher, washer and dryer, a new hot water tank (2024), and a roof replaced in 2019, providing added peace of mind for years to come. Surrounded by mature trees and beautiful landscaping, this move-in-ready home offers the perfect blend of timeless character and modern convenience. With spacious living areas, generous bedrooms, a functional layout, and inviting outdoor spaces, this is a home you'll be proud to call your own.
Property Features
Property Type: Residential - Single Family
Basement: Yes
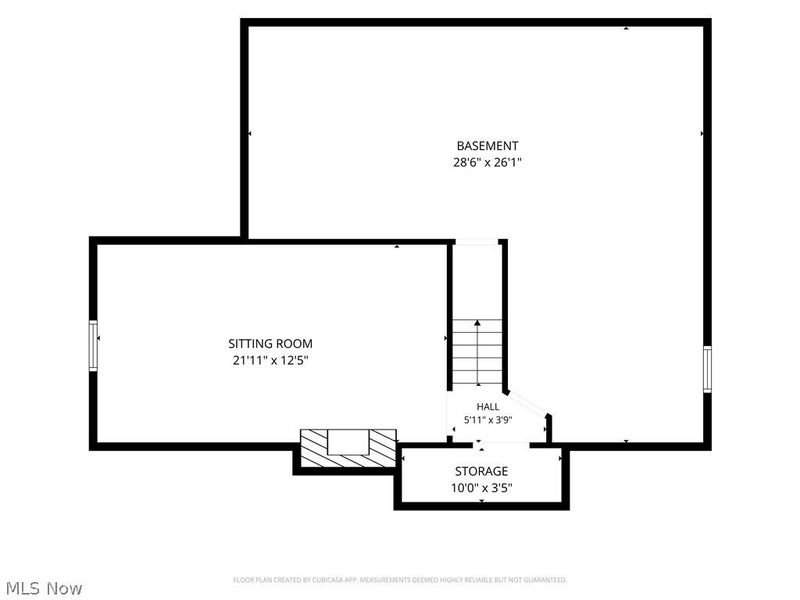
Basement: Full, Partially Finished
Cooling: Central Air
Fireplaces: 2
Garage: 2 car attached
Heating: Forced Air
Home Style: Bungalow, Cape Cod
Lot Size: 0.53 Acres
Roof Type: Asphalt, Fiberglass
Stories: 2.0
Taxes: $3,334 / year
Year Built: 1941
Amenities
Bookcases
Built-in Features
Entrance Foyer
Eat-in Kitchen
Feature Descriptions
Appliances: Dryer, Dishwasher, Range, Refrigerator, Washer
Exterior: Cedar, Wood Siding
Fireplace: Living Room, Wood Burning
HOA: Yes
HOA Fee: 375/ Annually
Laundry: In Basement
Lot: Landscaped
Parcel#: 05208323
Parking: Asphalt, Attached, Drain, Driveway, Electricity, Garage, Garage Door Opener, Paved, Garage Faces Rear
Patio/Porch: Covered, Deck
Sewer: Public Sewer
Water: Public
Room Sizes
Bedroom: 17 x 14 Level - Second
Recreation: N D x N D Level - Lower
Primary Bathroom: 7 x 7 Level - Second
Entry/ Foyer: N D x N D Level - First
Primary Bedroom: 19 x 12 Level - Second
Library: 13 x 12 Level - First
Eat-in Kitchen: 20 x 12 Level - First
Bathroom: 9 x 8 Level - First
Living Room: 22 x 13 Level - First
Bedroom: 19 x 10 Level - First
Dining Room: 16 x 9 Level - First
Local Schools
School District: Plain Local
Estimate Your Payment
Estimated Payment
$ 1,902.08 per month $1,536.75 Principal & Interest $277.83 Property Tax $87.50 Homeowner's InsuranceChange Payment Information
Print This Listingx
Select a format below, new window will open and will prompt you to print.









3431 Enfield Avenue NW | MLS# 5229599
This single family home located at 3431 Enfield Avenue NW, Canton, OH 44708 is currently listed for sale with an asking price of $300,000. This property was built in 1941 and has 4 bedrooms and 2 full and 1 partial baths with 2502 sq. ft. Enfield Avenue NW is located in the Avondale Allotment 01 subdivision within the Plain Local school district. Search Avondale Allotment 01 real estate on cfleischmann.cutlerhomes.com today.