
Listed By
Agency Name: Sibcy Cline, REALTORS-Florence
Agency Phone: 859-525-8888
Shown By
Agent Name: Cathy Fleischmann
Agent Phone: (614) 519-4081
Agency Title: Cutler Real Estate

TOUR THIS HOME
Choose a date and time to see 2686 Edenbridge Court, Burlington, KY 41005.
I will get in touch with you shortly.

Property Description
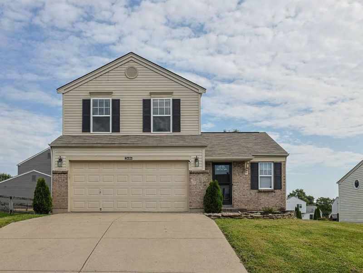
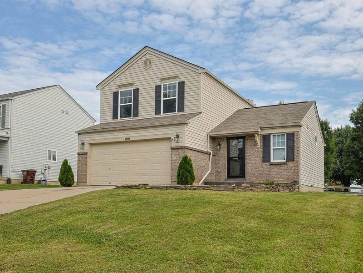
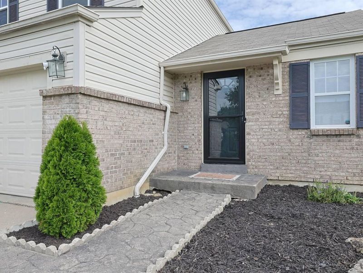
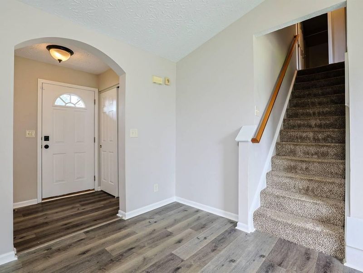
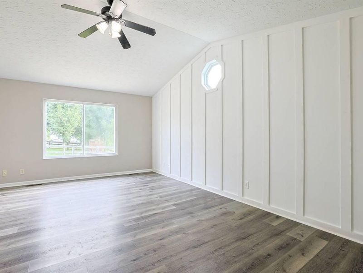
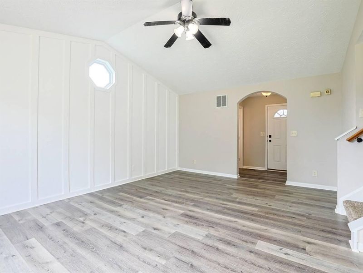
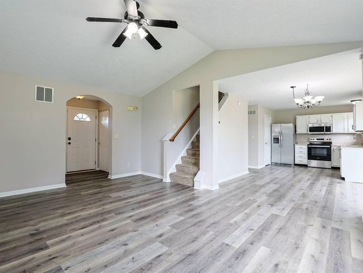
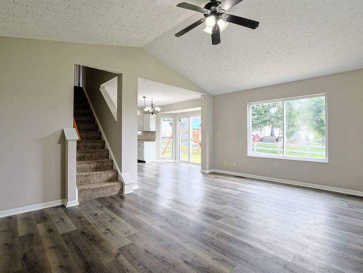
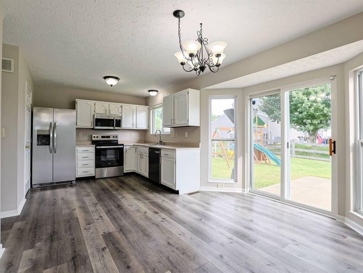
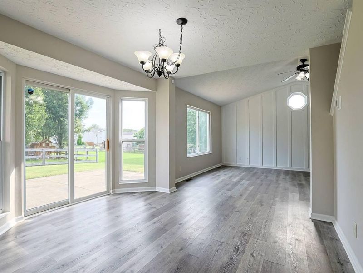
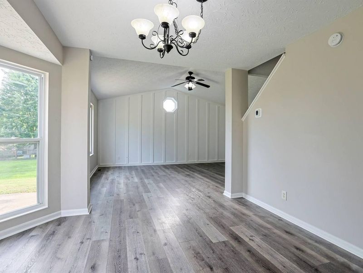
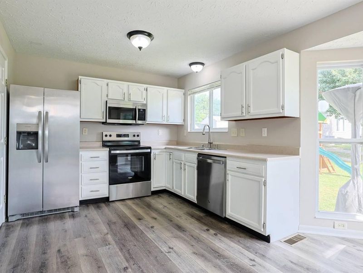
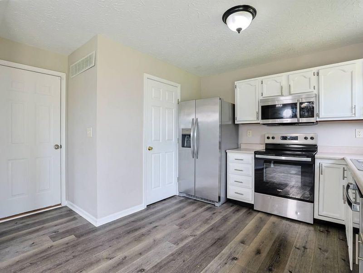
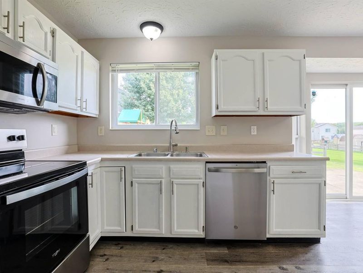
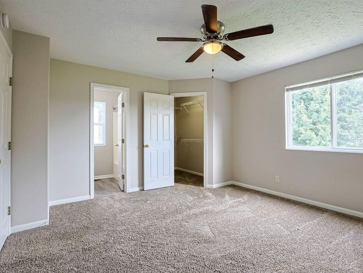
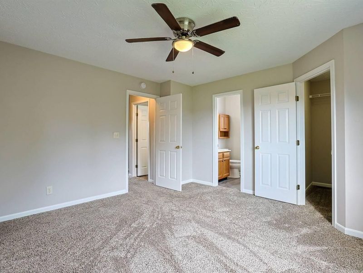
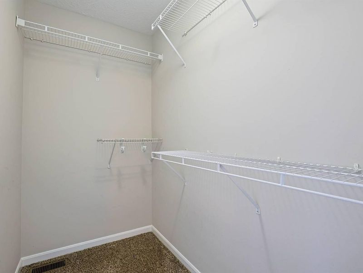
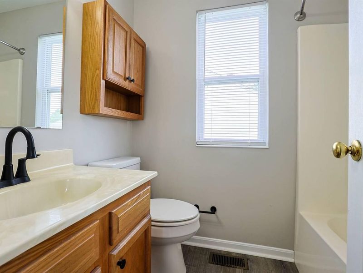
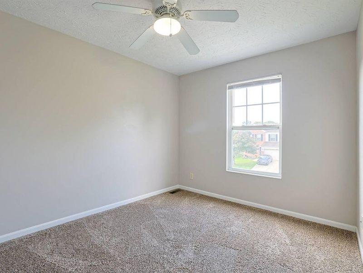
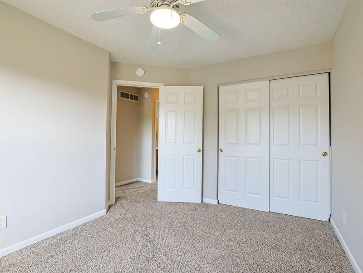
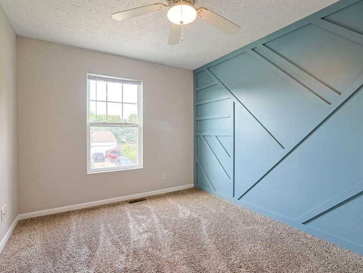
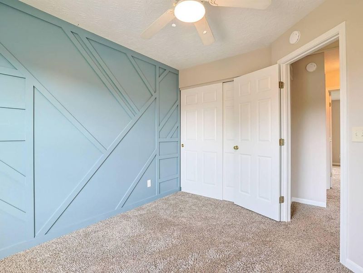
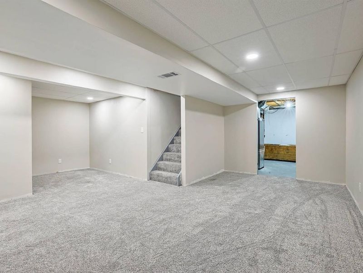
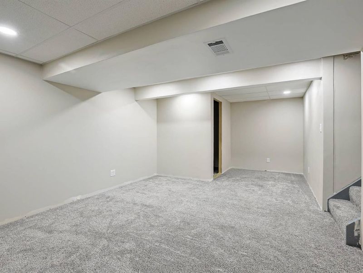
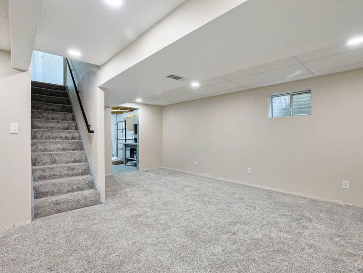
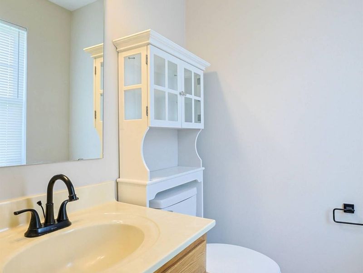
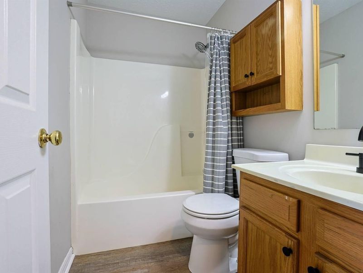
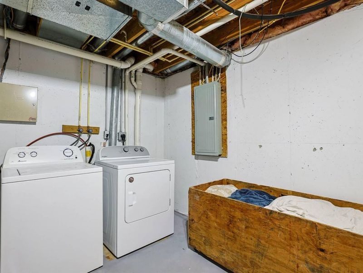
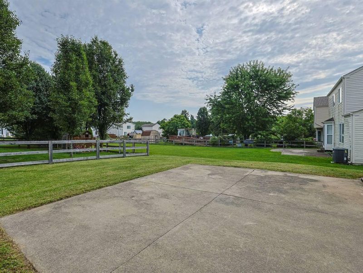
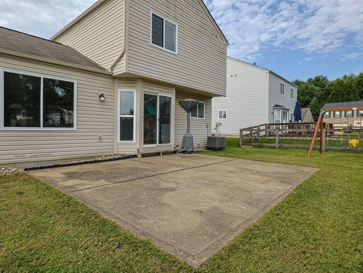
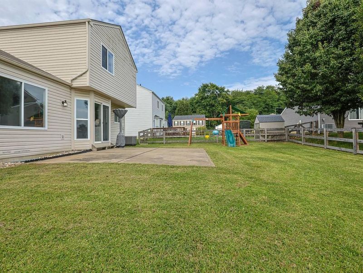
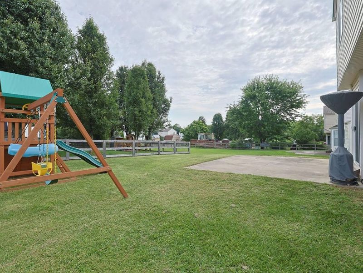
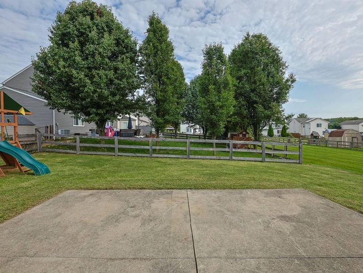
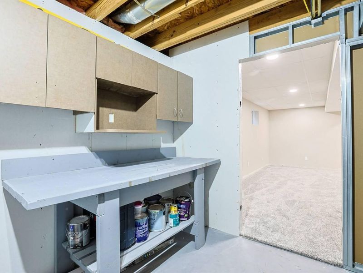
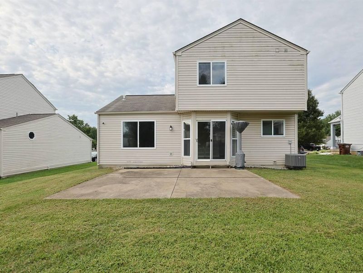
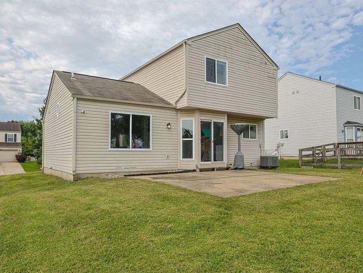
An adorable, move-in-ready home in Burlington that has everything you need! Step inside to soaring ceilings, abundant natural light, luxury vinyl plank flooring, and a beautiful wood accent wall that adds warmth and character. The open-concept main level is finished in neutral colors, making it easy to personalize and truly make it your own. An attached two-car garage provides everyday convenience. The kitchen features vinyl flooring, a huge walk-in pantry, and a full suite of stainless steel appliances, all replaced in 2025. Major mechanical updates include a 3-year-old HVAC system and a water heater replaced in 2026, offering peace of mind for years to come. Upstairs, youll find three comfortable bedrooms, including a spacious primary suite with a walk-in closet and private adjoining bath. All three bedrooms feature cozy carpeting and ceiling fans, while one bedroom showcases a fun accent wall. The home also offers 2.5 bathrooms. The partially finished basement provides tons of additional living space with carpeted flooring and endless possibilities. Its already framed for a future full bathroom, giving you the opportunity to expand even further. The unfinished area includes laundry, ample storage, and a workbench for hobbies or projects. The sump pump was replaced in 2025. Additional updates include stylish light fixtures throughout the home. Outside, enjoy a level backyard and a patio thats perfect for relaxing, entertaining, or enjoying your morning coffee. Cute, well-maintained, and full of thoughtful updates, this charming home is one you wont want to miss!
Property Features
Property Type: Residential - Single Family
Basement: Yes
Basement: Full, Finished
Cooling: Central Air
Days on Market: 2
Garage: 2 car attached
Heating: Electric
Home Style: Traditional
Lot Size: 0.15 Acres
Roof Type: Shingle
Stories: 2.0
Year Built: 2001
Feature Descriptions
Appliances: Stainless Steel Appliance(s), Electric Oven, Electric Range, Dishwasher, Disposal, Dryer, Microwave, Refrigerator, Washer
Exterior: Brick, Concrete
Fencing: Partial
Foundation: Poured Concrete
Interior: Walk-In Closet(s), Storage, Eat-in Kitchen, High Ceilings
Laundry: Lower Level
Lot: Level
Lot Dimensions: Of Record
Parcel Number: 037.00-04-041.00
Parking: Attached, Driveway, Garage
Patio/Porch: Patio
Property Condition: Existing Structure
Road Frontage: City Street
Road Surface: Paved
Rooms Total: 8
Sewer: Public Sewer
Structure Type: House
Sub Type: Single Family Residence
Utilities: Cable Available
Water: Public
Window: Vinyl Frames
Room Sizes
Primary Bedroom: 14 X 13 Level - Second
Bedroom 2: 12 X 10 Level - Second
Bedroom 3: 10 X 10 Level - Second
Kitchen: 10 X 10 Level - First
Breakfast Room: 10 X 10 Level - First
Living Room: 18 X 14 Level - First
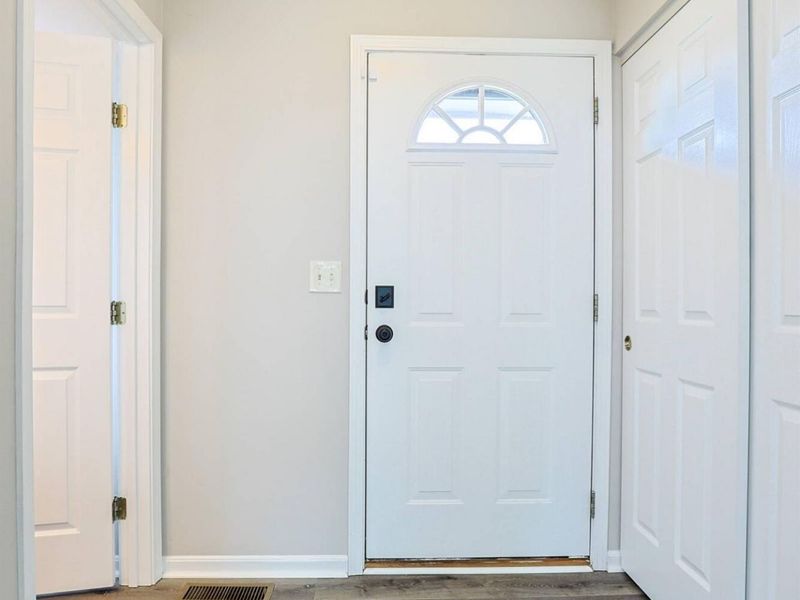
Entry: 5 X 5 Level - First
Family Room: 16 X 14 Level - Basement
Local Schools
High School: Conner Senior High
Middle School: Conner Middle School
Elementary School: Stephens Elementary
School District: Boone Co Public
Estimate Your Payment
Estimated Payment
$ 1,705.46 per month $1,613.58 Principal & Interest $0.00 Property Tax (data not provided by mls) $91.88 Homeowner's InsuranceChange Payment Information
Print This Listingx
Select a format below, new window will open and will prompt you to print.









2686 Edenbridge Court | MLS# 645442
This single family home located at 2686 Edenbridge Court, Burlington, KY 41005 is currently listed for sale with an asking price of $315,000. This property was built in 2001 and has 3 bedrooms and 2 full and 1 partial baths with 1302 sq. ft. Edenbridge Court is located in the Bradford Trace subdivision within the Boone Co Public school district. Search Bradford Trace real estate on cfleischmann.cutlerhomes.com today.