
Listed By
Agency Name: Keller Williams Realty Service
Agency Phone: 859-240-0727
Shown By
Agent Name: Cathy Fleischmann
Agent Phone: (614) 519-4081
Agency Title: Cutler Real Estate

TOUR THIS HOME
Choose a date and time to see 2216 Janes Lane, Covington, KY 41011.
I will get in touch with you shortly.

Property Description
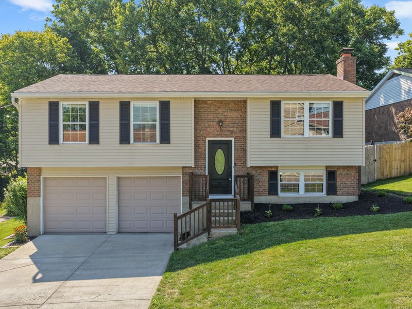
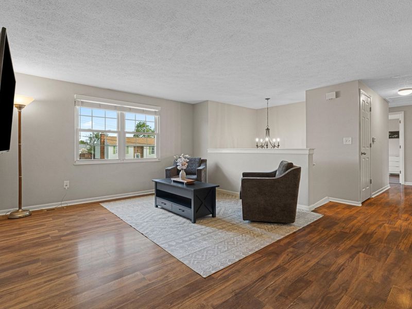
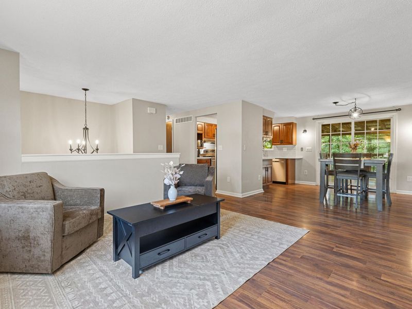
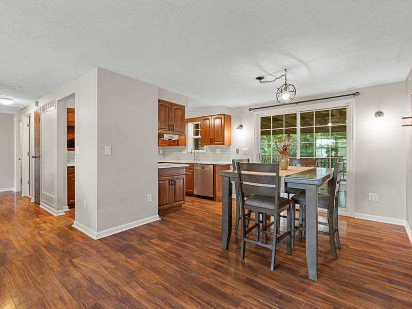
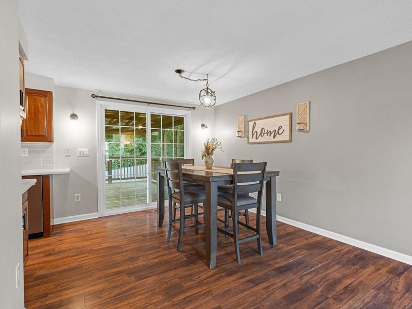
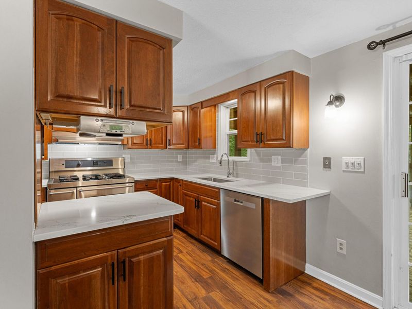
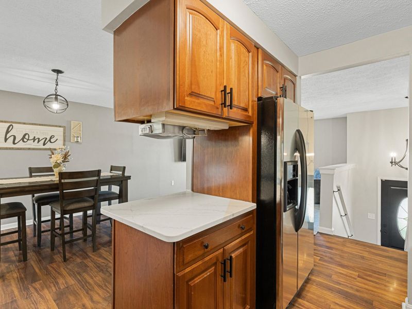
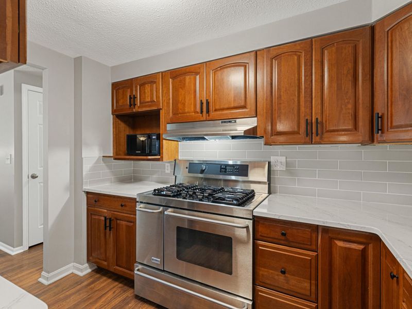
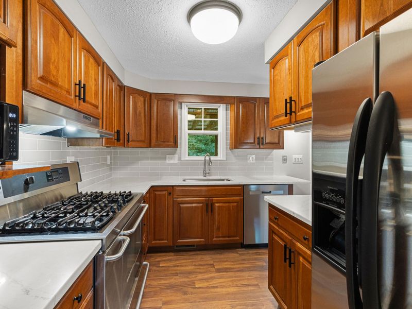
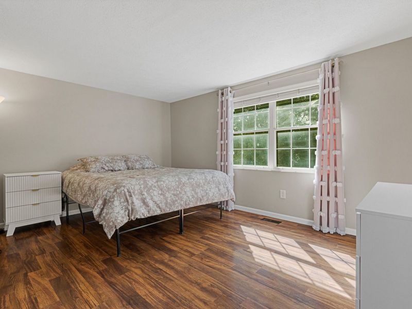
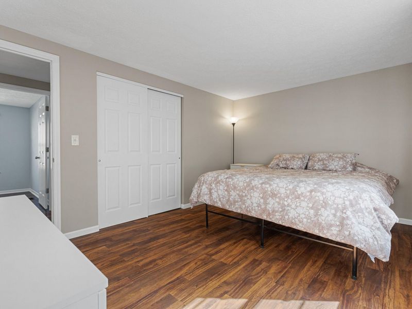
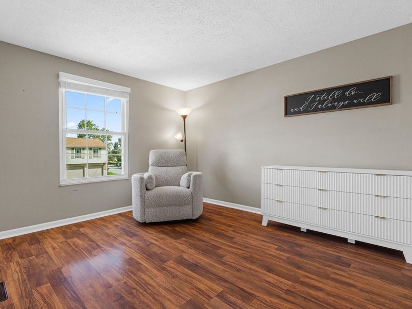
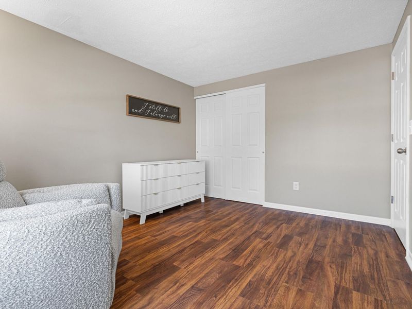
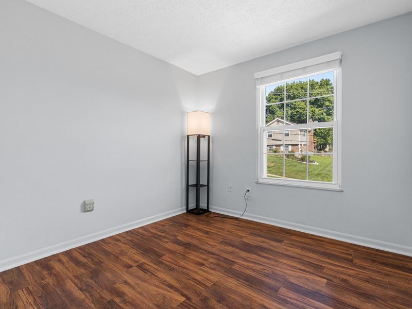
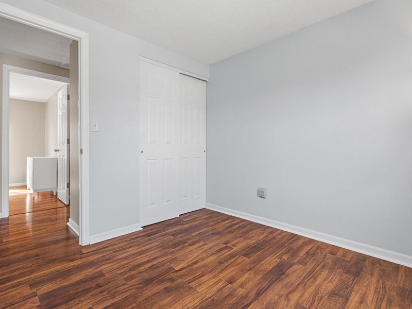
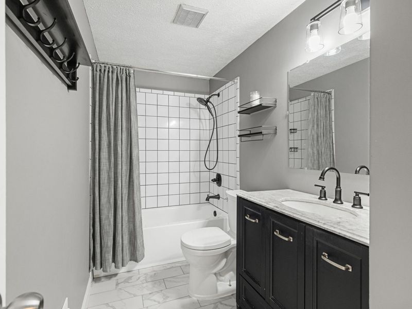
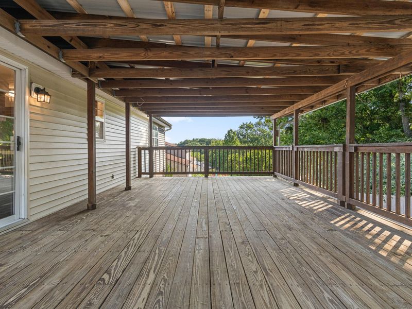
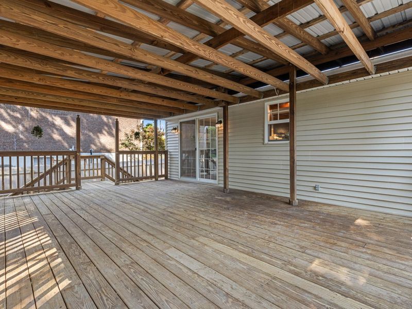
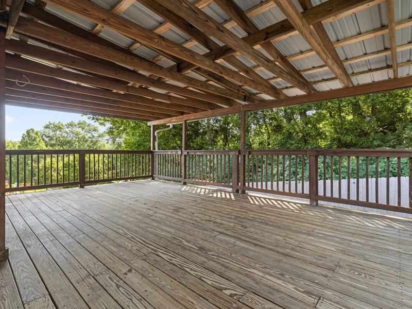
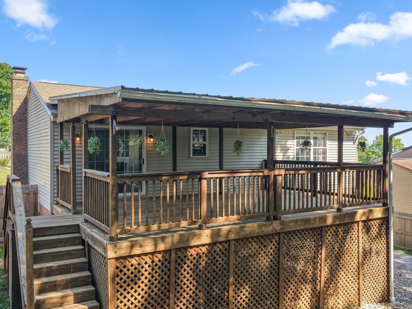
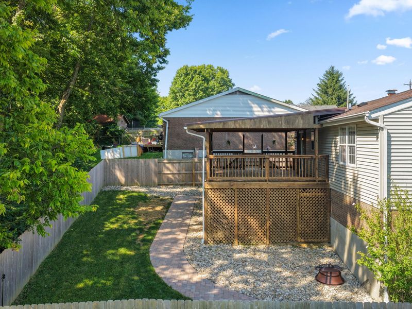
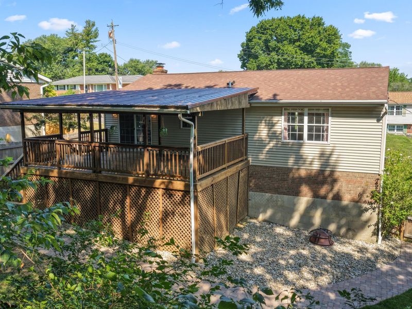
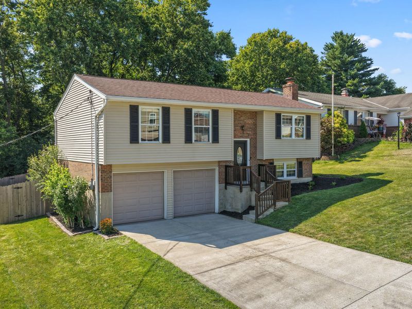
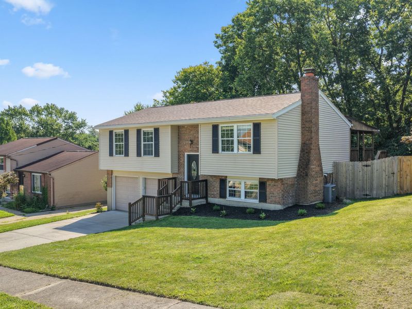
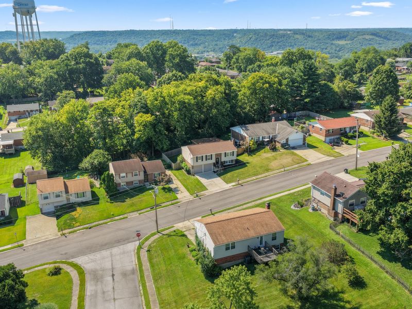
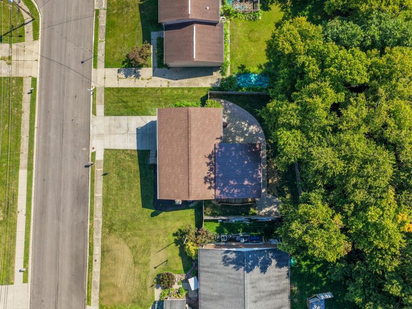
Move right in to this beautifully updated 3-bedroom bi-level offering stylish finishes and everyday convenience! LVP flooring flows throughout the home, complemented by fresh paint and updated quartz countertops. Step outside to the covered back deck overlooking the yard--perfect for relaxing or entertaining. Major updates include a brand-new metal roof on the covered deck, while fresh landscaping in both the front and back adds fantastic curb appeal. Conveniently located just minutes from shopping, dining, and major highways, making commuting a breeze. This home combines modern updates, low-maintenance living, and an unbeatable location!
Property Features
Property Type: Residential - Single Family
Basement: Yes
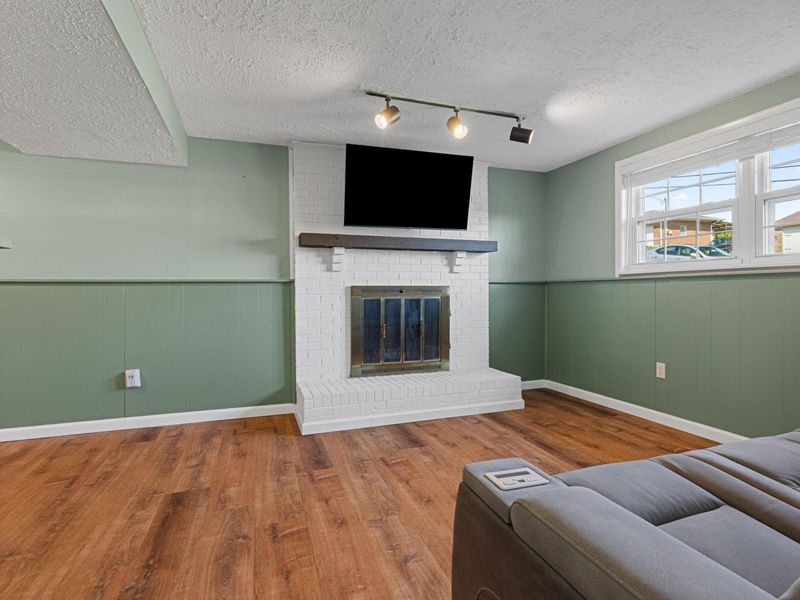
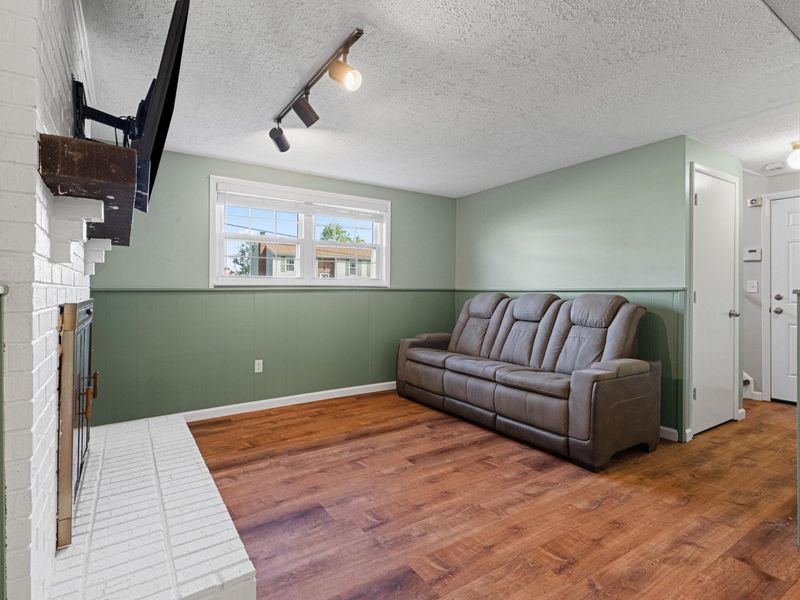
Basement: Fireplace(s), Finished
Cooling: Central Air
Days on Market: 2
Fireplaces: 1
Garage: 2
Heating: Natural Gas
Home Style: Traditional
Lot Size: 0.17 Acres
Roof Type: Shingle
Year Built: 1978
Feature Descriptions
Appliances: Stainless Steel Appliance(s), Electric Oven, Gas Range, Convection Oven, Dishwasher, Disposal, Double Oven, Microwave, Refrigerator
Exterior: Brick, Vinyl Siding
Fencing: Full, Privacy, Wood
Fireplace: Wood Burning
Fireplace Y/N: Yes
Foundation: Poured Concrete
Interior: Kitchen Island, High Speed Internet
Laundry: Laundry Room, Lower Level
Lot Dimensions: Of Record
Parcel Number: 055-22-10-014.00
Parking: Driveway, Garage, Garage Faces Front, On Street
Patio/Porch: Covered, Deck
Property Condition: Existing Structure
Road Frontage: City Street
Road Surface: Paved
Rooms Total: 10
Sewer: Public Sewer
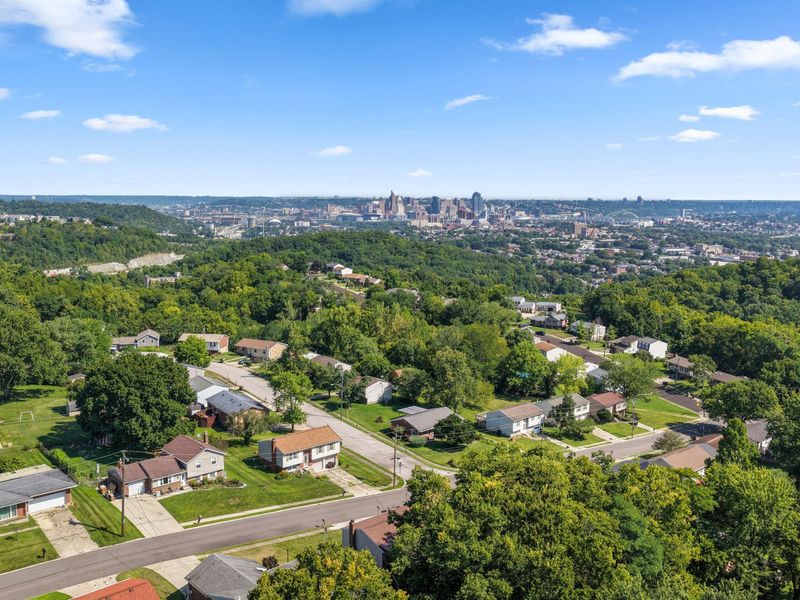
Special View Info: Neighborhood, Trees/W
Structure Type: House
Sub Type: Single Family Residence
Utilities: Cable Available
Water: Public
Window: Vinyl Frames
Room Sizes
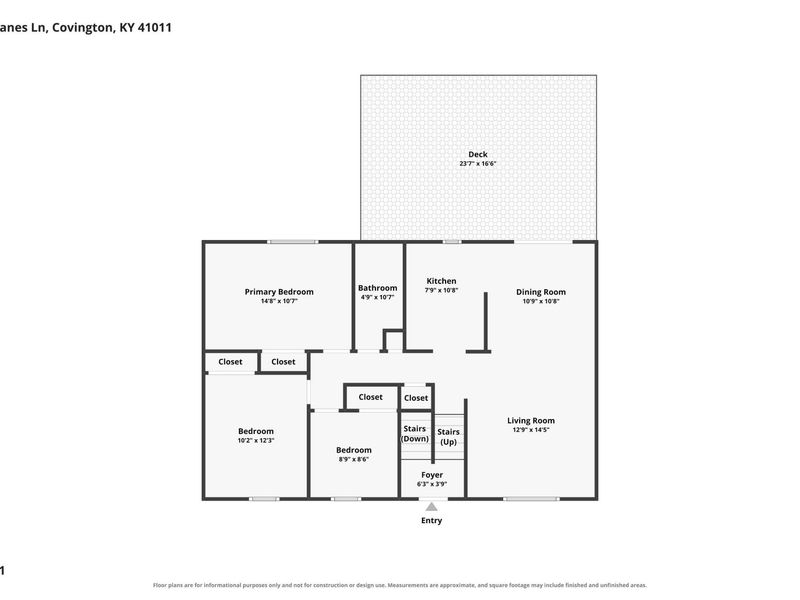
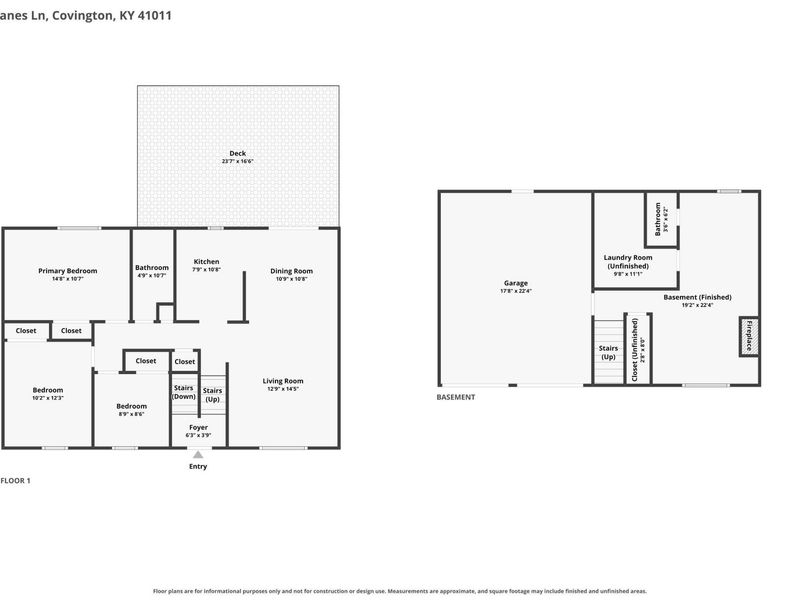
Entry: 6 X 4 Level - First
Living Room: 14 X 13 Level - Upper
Dining Room: 11 X 11 Level - Upper
Kitchen: 11 X 9 Level - Upper
Primary Bedroom: 14 X 11 Level - Upper
Primary Bath: 10 X 5 Level - Upper
Bedroom 2: 13 X 11 Level - Upper
Bedroom 3: 9 X 9 Level - Upper
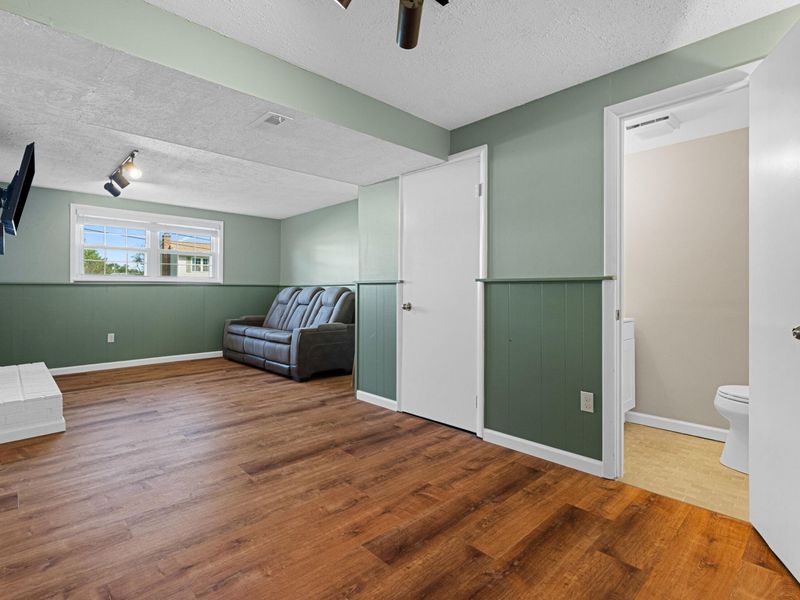
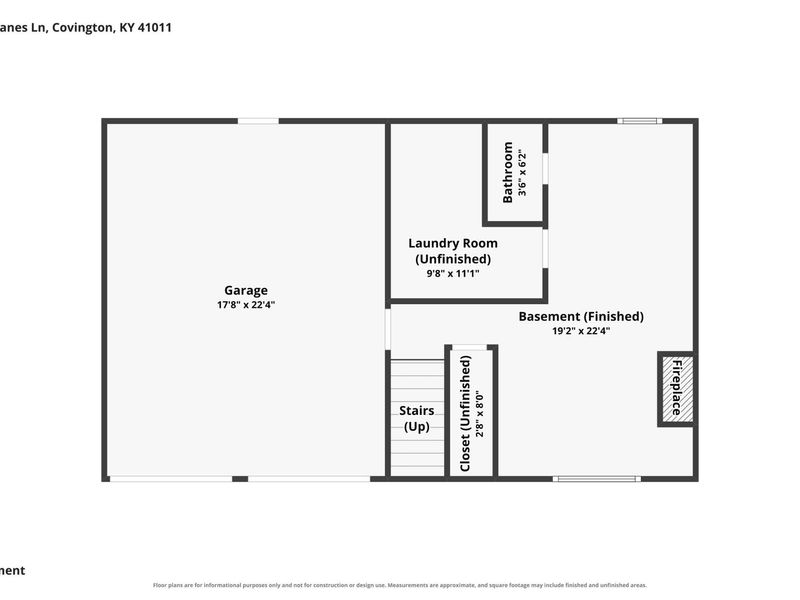
Family Room: 23 X 12 Level - Lower
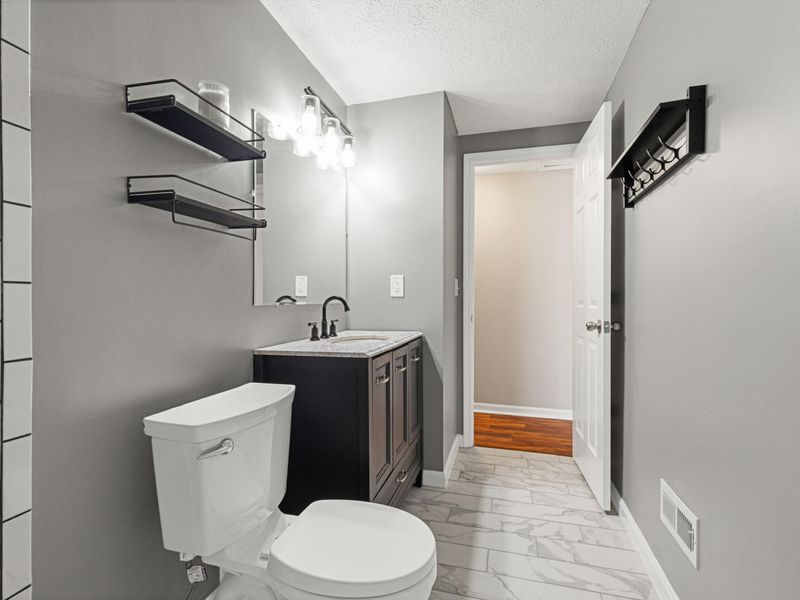
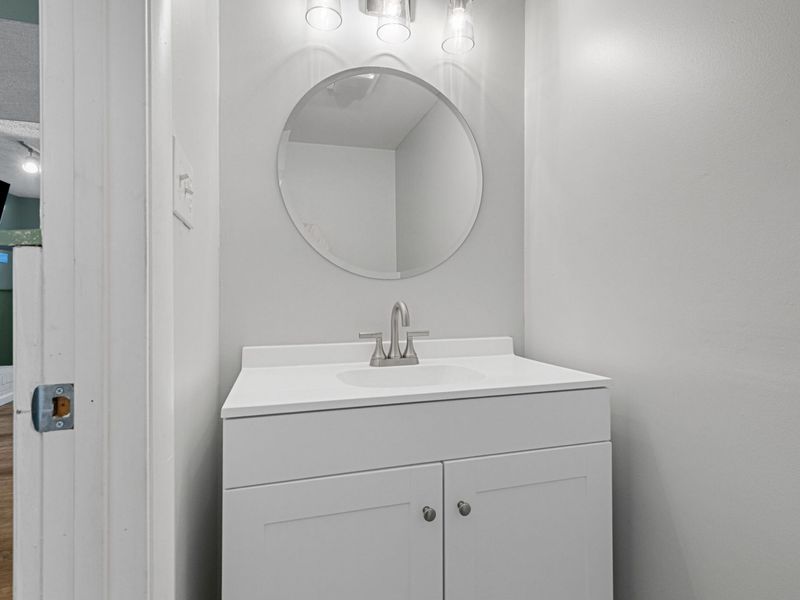
Bathroom 2: 6 X 3 Level - Lower
Local Schools
High School: Holmes Senior High
Middle School: Holmes Middle School
Elementary School: Glenn O. Swing Elementary
School District: Covington Indep
Estimate Your Payment
Estimated Payment
$ 1,299.40 per month $1,229.40 Principal & Interest $0.00 Property Tax (data not provided by mls) $70.00 Homeowner's InsuranceChange Payment Information
Print This Listingx
Select a format below, new window will open and will prompt you to print.









2216 Janes Lane | MLS# 645410
This single family home located at 2216 Janes Lane, Covington, KY 41011 is currently listed for sale with an asking price of $240,000. This property was built in 1978 and has 3 bedrooms and 1 full and 1 partial baths with 1040 sq. ft. Janes Lane is located in the Monte Casino subdivision within the Covington Indep school district. Search Monte Casino real estate on cfleischmann.cutlerhomes.com today.