
Listed By
Agency Name: Coldwell Banker Realty FM
Agency Phone: 859-341-9000
Shown By
Agent Name: Cathy Fleischmann
Agent Phone: (614) 519-4081
Agency Title: Cutler Real Estate

TOUR THIS HOME
Choose a date and time to see 16 Thomas Pointe Drive, Fort Thomas, KY 41075.
I will get in touch with you shortly.

Property Description
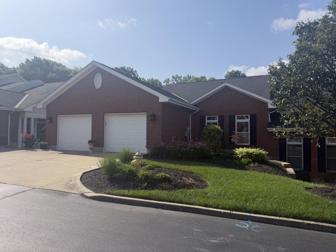
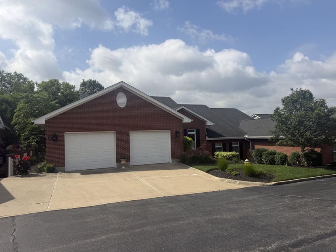
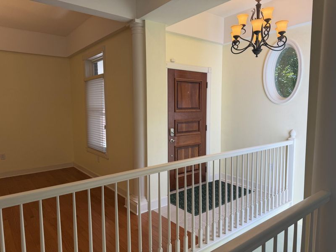
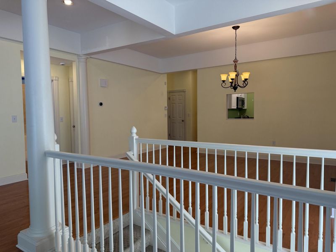
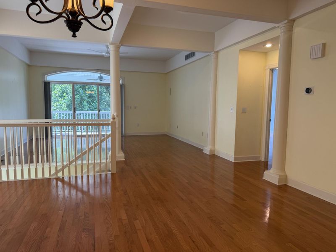
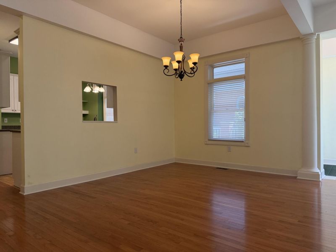
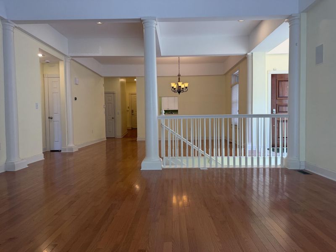
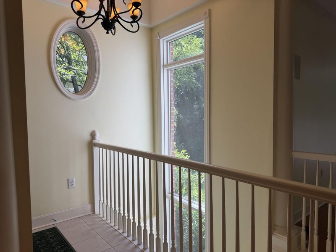
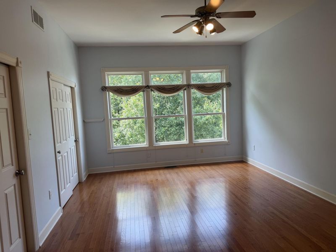
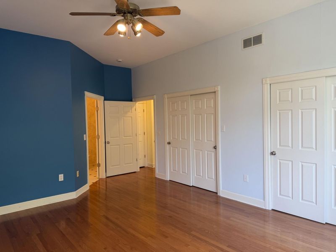
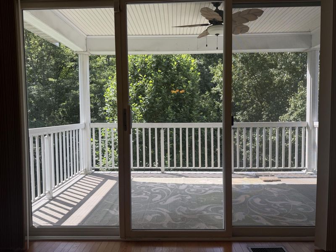
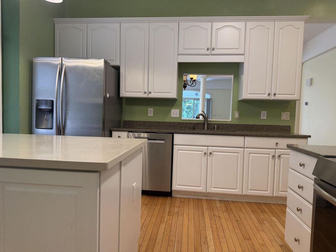
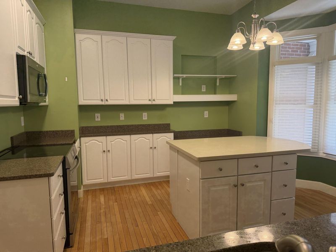
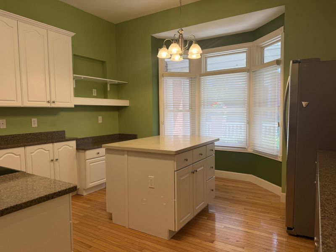
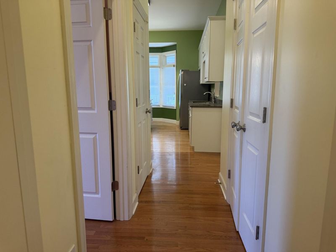
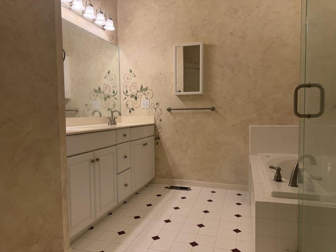
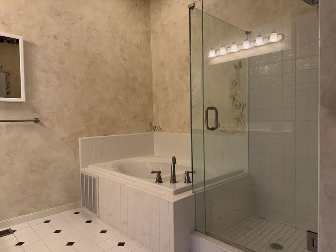
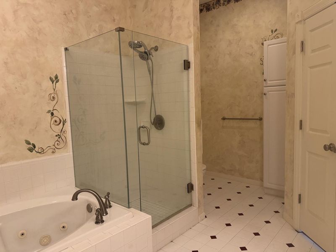
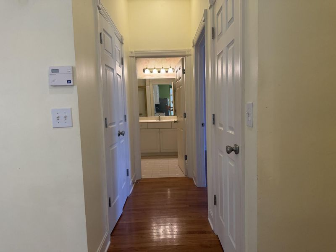
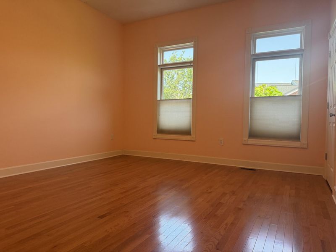
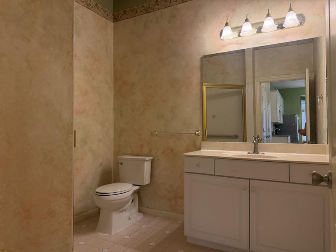
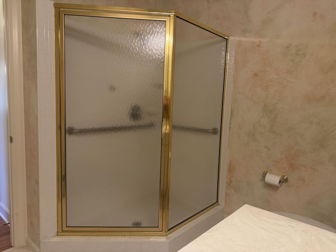
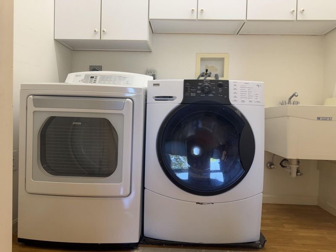
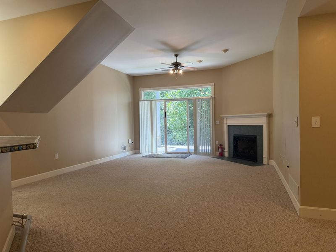
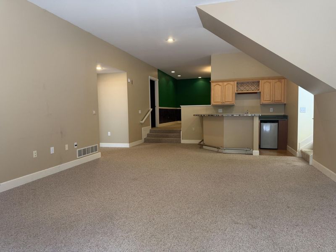
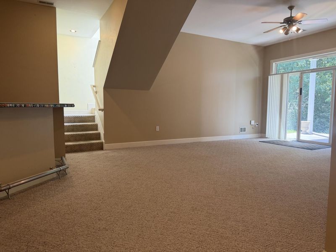
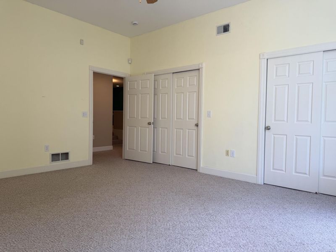
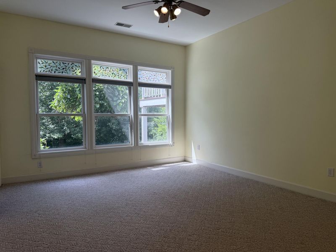
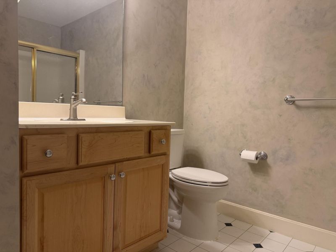
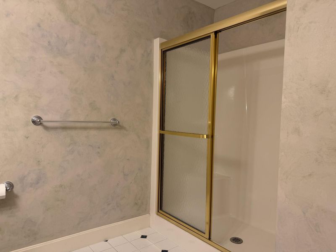
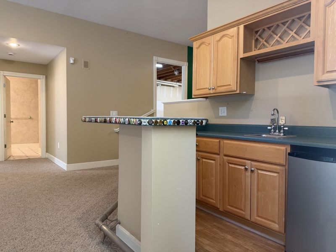
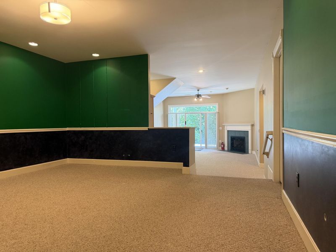
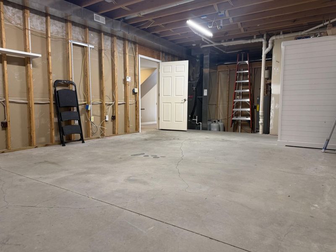
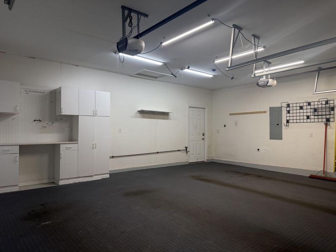
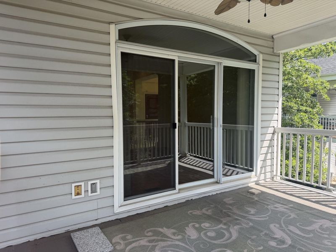
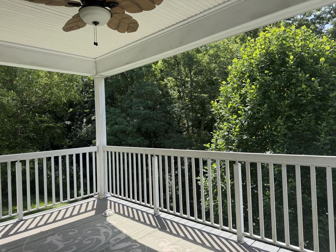
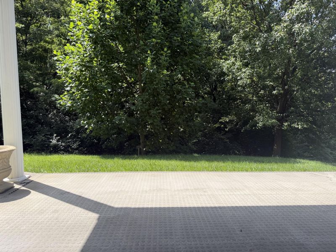
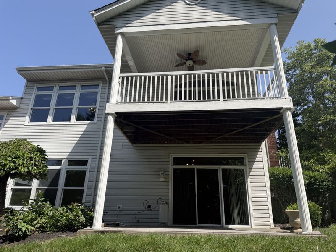
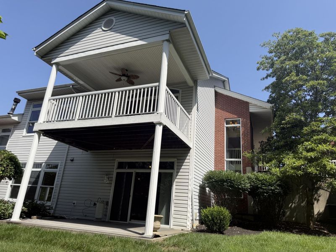
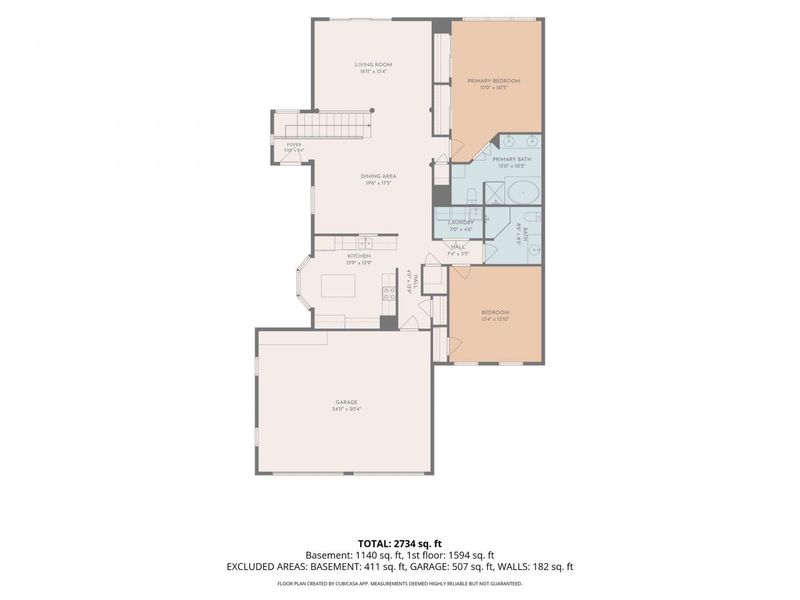
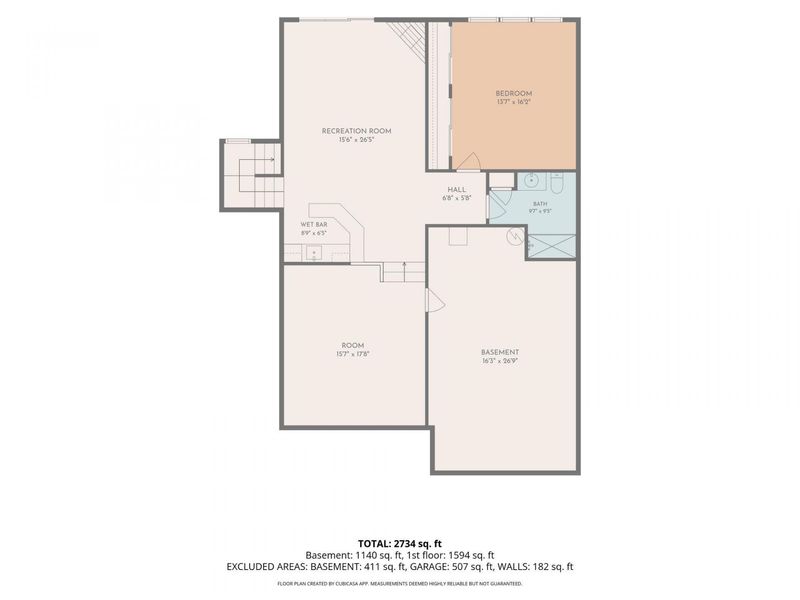
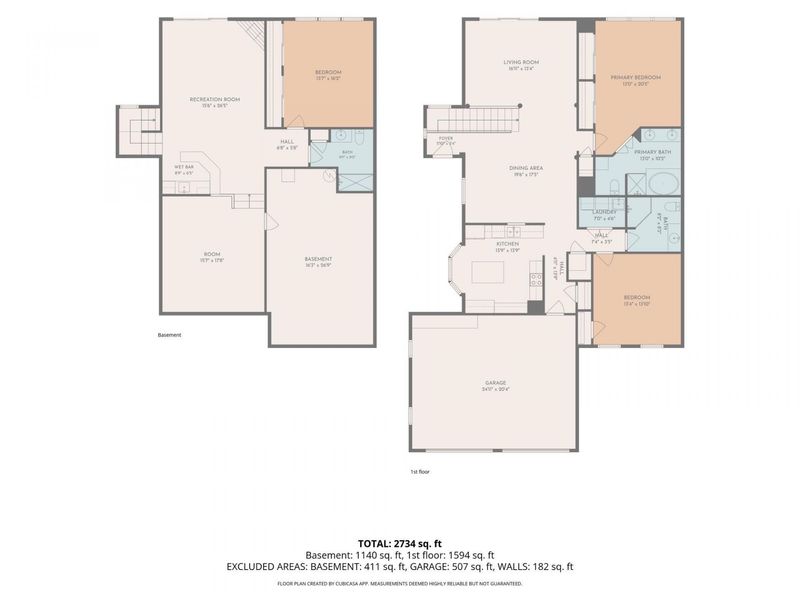
Spacious and rarely available townhome in a highly desirable, exclusive community! This 3-bedroom, 3 full-bath home offers an exceptional floor plan with soaring 10-foot ceilings on both levels, creating an open and airy feel throughout. The main level features the primary bedroom, 2nd bedroom, 2 full baths, a convenient first-floor laundry, generous living and dining spaces, walk out to a covered deck and abundant natural light. The lower-level offers a 3rd bedroom, full bath, family / rec room, wet bar, large flex room, spacious storage room and walk out to patio and a tree lined flat yard. The oversized two-car garage provides ample room for vehicles, storage, and hobbies, while the large dedicated storage room offers even more space for organization. The community only has 17 residences and is flush with landscaping, private drive and a gated inground pool for owners to enjoy with family & friends. This well-built home presents a wonderful opportunity for buyers to personalize and update to their own style while enjoying the premium location and outstanding layout. A rare chance to add your own finishing touches and build equity in one of the areas most sought-after communities.
Property Features
Property Type: Residential - Townhouse
Basement: Full Finished Bath, Fireplace(s), Full, Finished, Storage Space, Walk-Out Access
Basement: Yes
Cooling: Central Air
Days on Market: 6
Fireplaces: 1
Garage: 2 car attached
Heating: Heat Pump, Forced Air, Electric
Home Style: Ranch
Lot Size: 0.06 Acres
Roof Type: Shingle
Stories: 1.0
Year Built: 1999
Feature Descriptions
Appliances: Stainless Steel Appliance(s), Electric Cooktop, Electric Oven, Convection Oven, Dishwasher, Disposal, Dryer, Microwave, Refrigerator, Washer
Association Amenities: Landscaping, Pool
Association Fee Includes: Maintenance Grounds, Maintenance Structure, Management, Snow Removal, Insurance
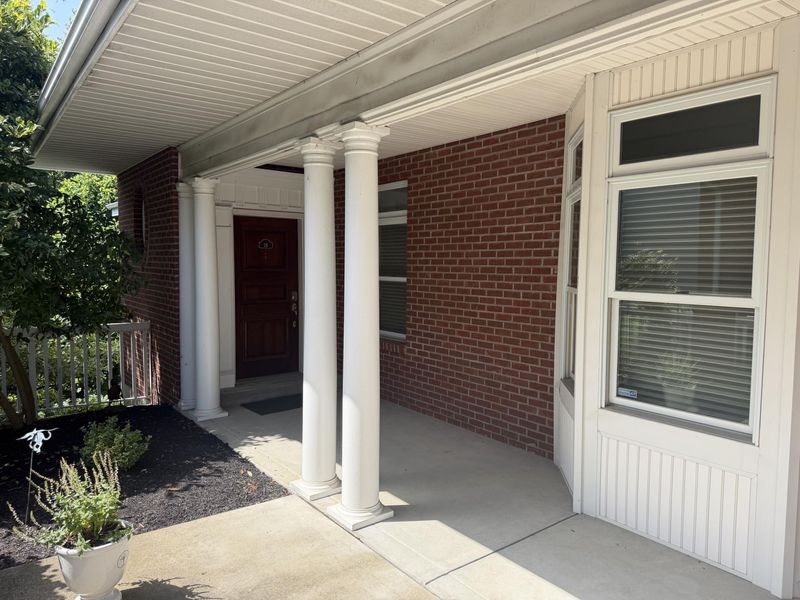
Exterior: Brick, Vinyl Siding
Fireplace: See Remarks, Ceramic, Wood Burning
Fireplace Y/N: Yes
Foundation: Poured Concrete
HOA: Yes
HOA Fee: 640/Monthly
Interior: Kitchen Island, Wet Bar, Walk-In Closet(s), Storage, Sound System, Soaking Tub, Smart Thermostat, Pantry, Open Floorplan, High Speed Internet, Granite Counters, Entrance Foyer, Eat-in Kitchen, Double Vanity, Crown Molding, Chandelier, Bookcases, Built-in Features, Attic Storage, Ceiling Fan(s), High Ceilings, Multi Panel Doors, Recessed Lighting, Sauna
Laundry: Electric Dryer Hookup, Laundry Room, Main Level, Washer Hookup
Lot: Level, Wooded
Lot Dimensions: irr
Parcel Number: 999-99-15-568.12
Parking: Attached, Driveway, Garage, Garage Door Opener, Garage Faces Front, Off Street, Oversized
Parking Total: 2
Patio/Porch: Covered, Deck, Patio, Porch
Pool Features: In Ground
Property Attached: Yes
Property Condition: Existing Structure
Road Frontage: Private Road
Road Surface: Paved
Rooms Total: 12
Security: Smoke Detector(s)
Sewer: At Street, Public Sewer
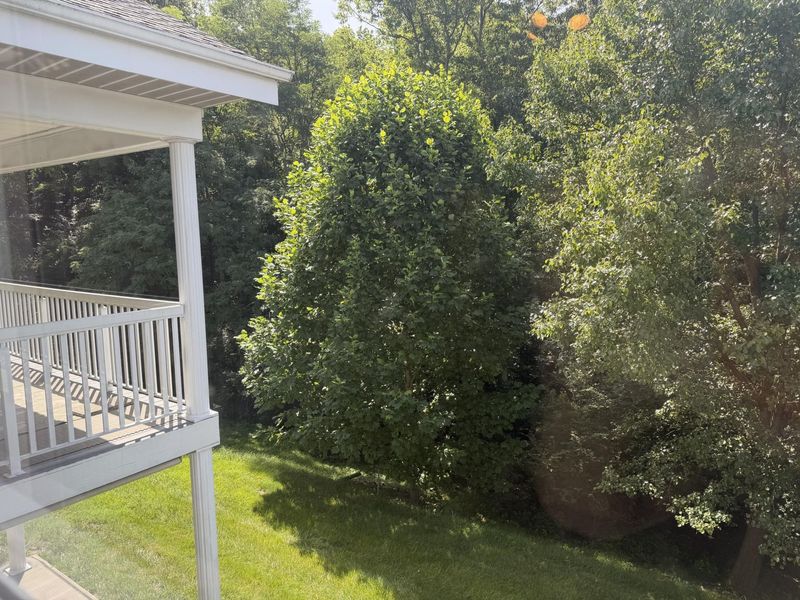
Special View Info: Trees/Woods
Structure Type: House
Sub Type: Townhouse
Utilities: Cable Available, Natural Gas Not Available, Propane, Sewer Available, Underground Utilities
Water: Public
Window: Bay Window(s), Picture Window(s), Wood Frames
Wooded: Yes
Room Sizes
Great Room: 16.11 X 13.4 Level - First
Kitchen: 13.9 X 13.9 Level - First
Primary Bedroom: 20.5 X 13 Level - First
Dining Room: 19.6 X 17.5 Level - First
Laundry: 7 X 4.6 Level - First
Primary Bath: 13 X 10.2 Level - First
Bedroom 2: 13.1 X 13.4 Level - First
Bathroom 2: 8.3 X 8.2 Level - First
Bedroom 3: 16.2 X 13.7 Level - Lower
Family Room: 26.5 X 15.6 Level - Lower
Bathroom 3: 9.7 X 9.5 Level - Lower
Study: 17.8 X 15.7 Level - Lower
Other Room: 26.9 X 16.3 Level - Lower
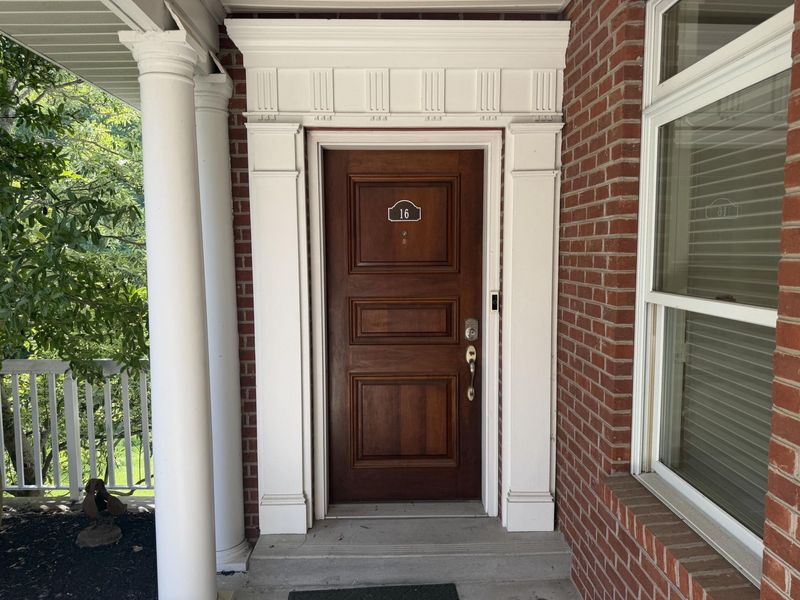
Entry: 5.1 X 3.4 Level - First
Local Schools
High School: Campbell County High
Middle School: Campbell County Middle School
Elementary School: Crossroads Elementary
School District: Campbell Co Public
Estimate Your Payment
Estimated Payment
$ 2,985.06 per month $2,824.65 Principal & Interest $0.00 Property Tax (data not provided by mls) $160.42 Homeowner's InsuranceChange Payment Information
Print This Listingx
Select a format below, new window will open and will prompt you to print.









16 Thomas Pointe Drive | MLS# 644331
This townhouse located at 16 Thomas Pointe Drive, Fort Thomas, KY 41075 is currently listed for sale with an asking price of $550,000. This property was built in 1999 and has 3 bedrooms and 3 full baths with 3100 sq. ft. Thomas Pointe Drive is located within the Campbell Co Public school district. Search Fort Thomas real estate on cfleischmann.cutlerhomes.com today.