

Shown By
Agent Name: Cathy Fleischmann
Agent Phone: (614) 519-4081
TOUR THIS HOME
Choose a date and time to see 1517 Spring Wood Lane, Uniontown, OH 44685.
I will get in touch with you shortly.

Property Description
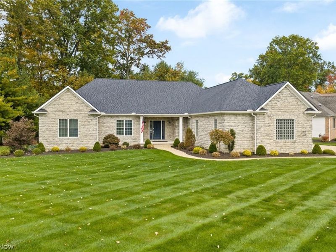
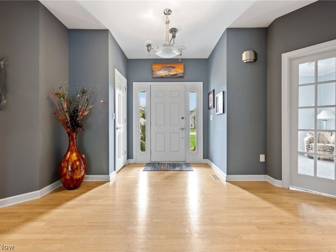
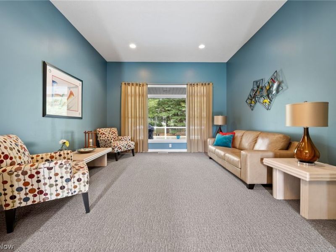
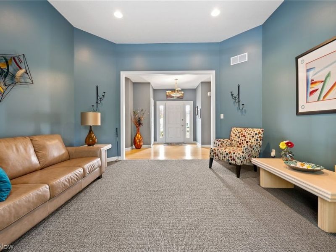
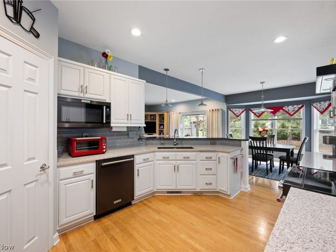
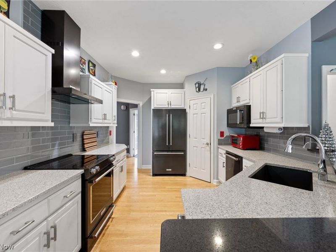
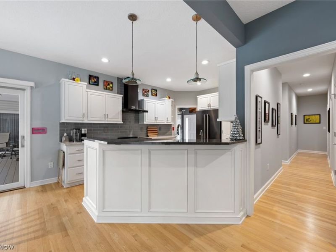
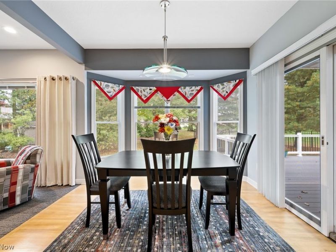
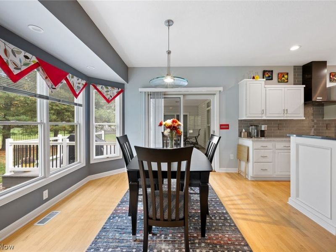
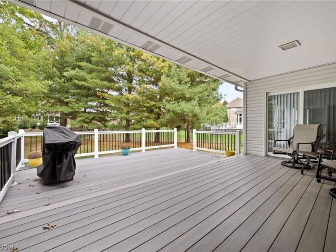
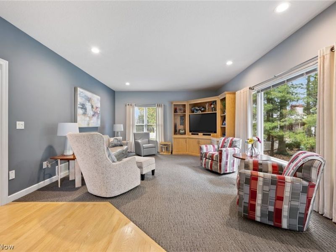
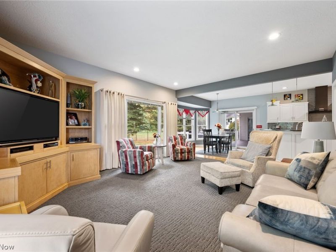
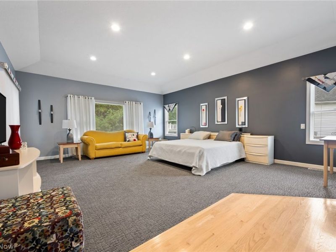
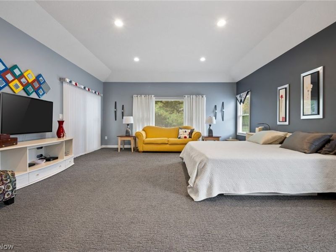
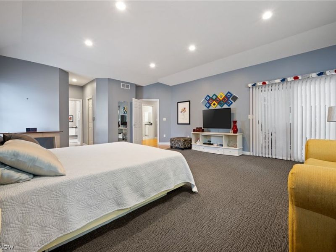
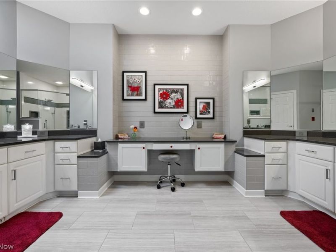
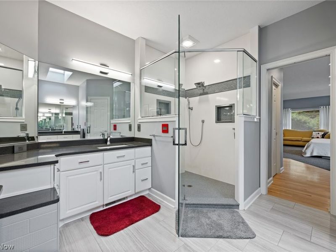
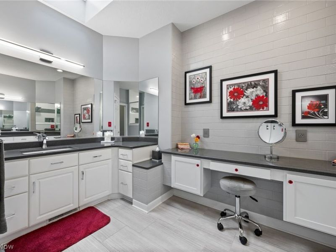
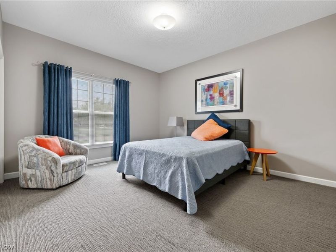
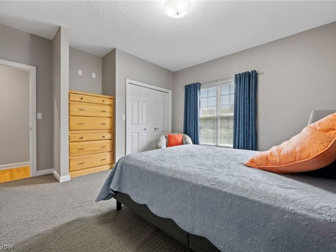
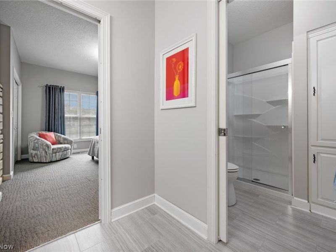
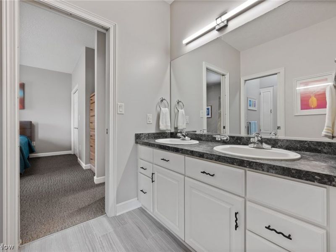
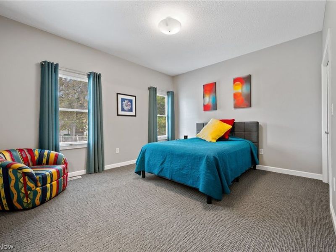
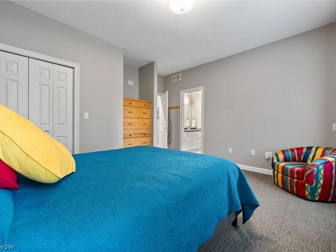
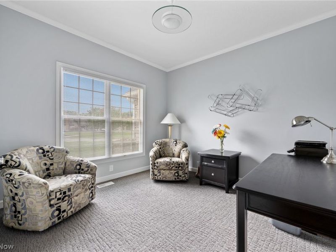
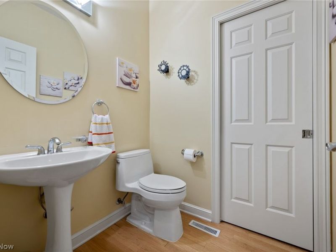
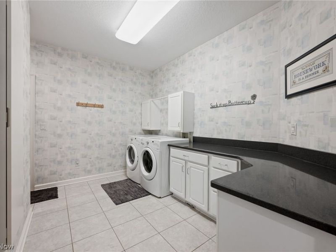
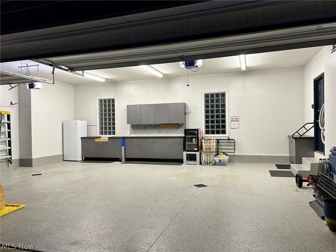
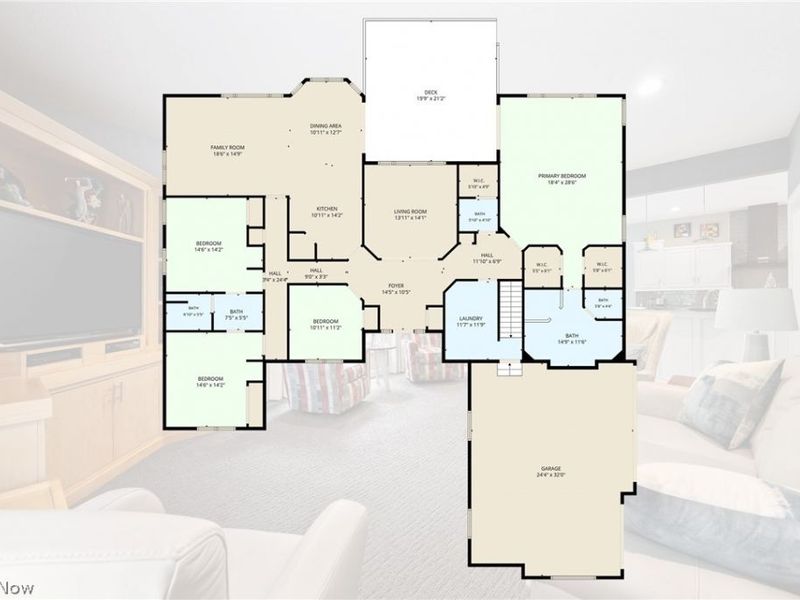
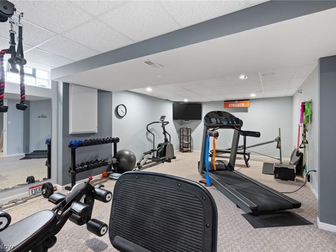
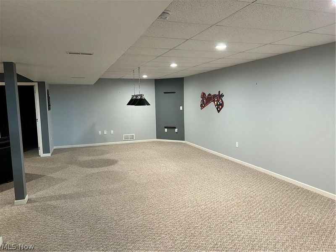
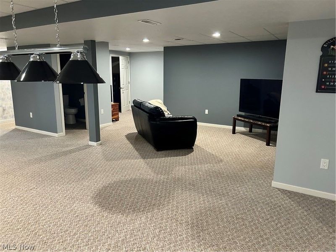
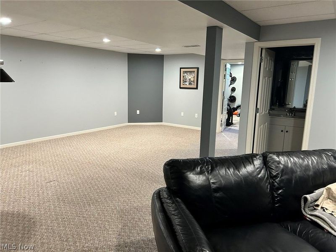
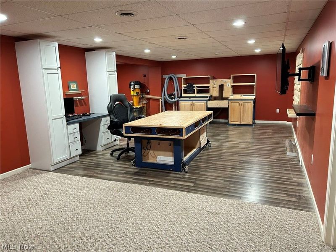
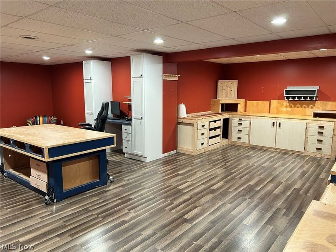
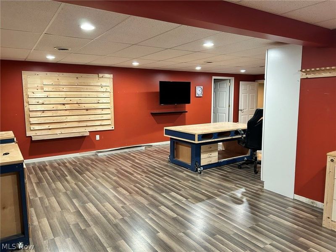
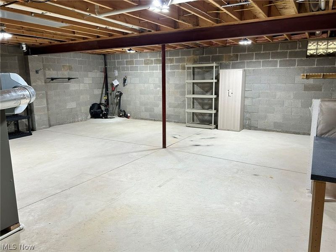
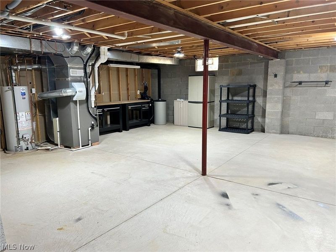
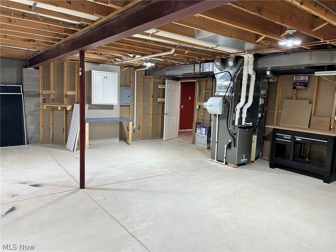
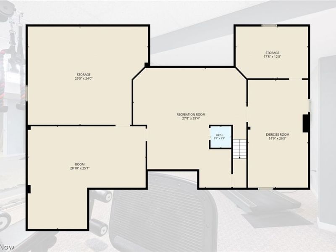
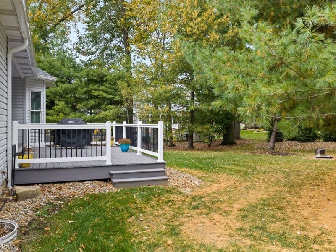
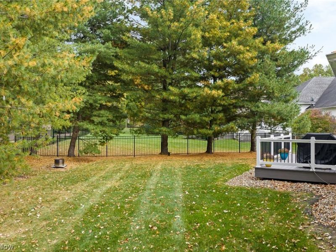
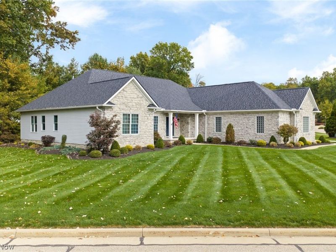
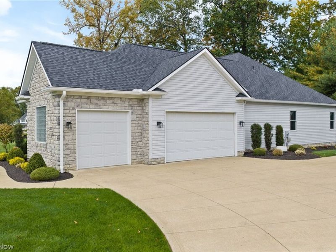
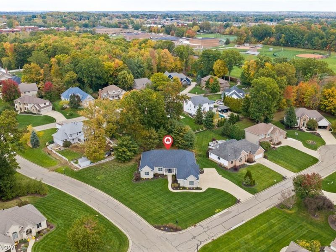
Welcome to 1517 Spring Wood Ln! This single-owner home has been carefully maintained and thoughtfully updated, making it truly move-in ready. From the moment you step through the front door into the inviting foyer, you'll feel right at home. This single-family ranch features 4 bedrooms, 2 full bathrooms, and 2 half bathrooms, with a spacious 2,748 square-foot main level and an additional 1,245 square feet of finished space on the lower level. The living room off the foyer offers a cozy spot to relax. From there, the kitchen flows seamlessly into the dining area and family room, with built-in entertainment system. The kitchen features beautiful hardwood flooring, a Kinetico reverse osmosis system, quartz countertops, pantry and ample cabinet space. The spacious master bedroom features his and her walk-in closets and a master bathroom with a skylight. The fourth bedroom off the foyer is currently set up as an office. The main level is rounded out by two additional bedrooms, each with built-in chests of drawers, a shared Jack-and-Jill bathroom, and a convenient laundry room with garage access. The walk-in closet in the half bathroom on the main level has plumbing installed for a bathtub and/or shower. The 400-square-foot Trex deck, complete with gas line, is accessible from both the kitchen and the master bedroom. The partially finished basement offers ample storage throughout and includes a great space for entertaining, a half bathroom, an exercise room, a workshop, and a large utility room. A walk-up stairway to the garage makes moving items in and out of the lower level easy and convenient. The main electrical panel is in the storage area of the exercise room, with the secondary panel in the utility room. The central vacuum system serves the entire house, including the garage. The three-car garage, spanning 800 square feet, features epoxy stone flooring. Schedule your showing today!
Property Features
Property Type: Residential - Single Family
Basement: Yes
Basement: Exterior Entry, Full, Partially Finished, Storage Space, Walk-Up Access, Sump Pump
Cooling: Central Air
Garage: 3 car attached
Heating: Forced Air, Gas
Home Style: Ranch
Lot Size: 0.52 Acres
Roof Type: Asphalt, Fiberglass
Stories: 1.0
Taxes: $6,839 / year
Year Built: 2000
Amenities
Built-in Features
Tray Ceiling(s)
Double Vanity
Entrance Foyer
His and Hers Closets
Multiple Closets
Pantry
Recessed Lighting
Walk-In Closet(s)
Central Vacuum
Feature Descriptions
Appliances: Cooktop, Dryer, Dishwasher, Microwave, Refrigerator, Water Softener, Washer
Exterior: Stone, Vinyl Siding
HOA: Yes
HOA Fee: 150/ Annually
Laundry: Washer Hookup, Gas Dryer Hookup, Main Level, Laundry Room
Parcel#: 2813434
Parking: Attached, Drain, Driveway, Electricity, Garage, Kitchen Level, Garage Faces Side, Water Available
Patio/Porch: Covered, Deck, Front Porch
Security: Smoke Detector(s)
Sewer: Public Sewer
Water: Public
Local Schools
School District: Green Local
Estimate Your Payment
Estimated Payment
$ 4,123.59 per month $3,378.70 Principal & Interest $569.92 Property Tax $174.97 Homeowner's InsuranceChange Payment Information
Print This Listingx
Select a format below, new window will open and will prompt you to print.











1517 Spring Wood Lane | MLS# 5255050
This single family home located at 1517 Spring Wood Lane, Uniontown, OH 44685 is currently listed for sale by Cutler Real Estate, with an asking price of $599,900. This property was built in 2000 and has 4 bedrooms and 2 full and 2 partial baths with 3993 sq. ft. Spring Wood Lane is located in the Estates At Meadowood subdivision within the Green Local school district. Search Estates At Meadowood real estate on cfleischmann.cutlerhomes.com today.