
Listed By
Agency Name: NavX Realty, LLC
Agent Name: Christina Jones
Agency Phone: 937-634-1282

Shown By
Agent Name: Cathy Fleischmann
Agent Phone: (614) 519-4081
Agency Title: Cutler Real Estate

TOUR THIS HOME
Choose a date and time to see 1149 Witt Road, Unit 417, Anderson Twp, OH 45255.
I will get in touch with you shortly.

Property Description
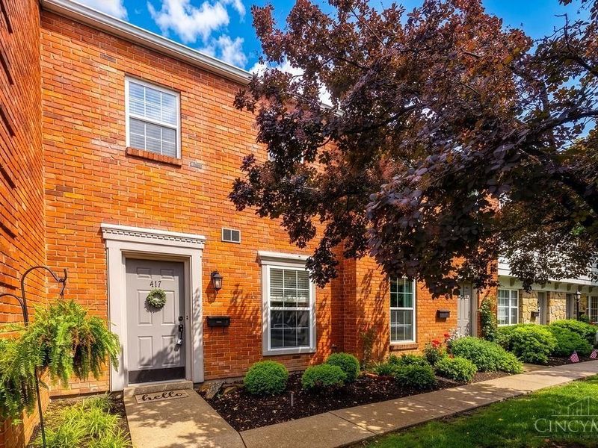
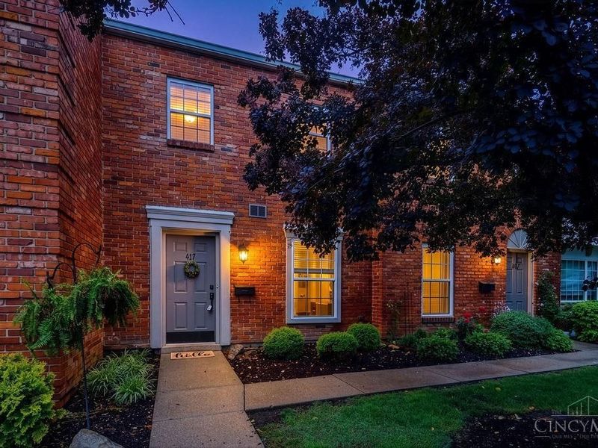
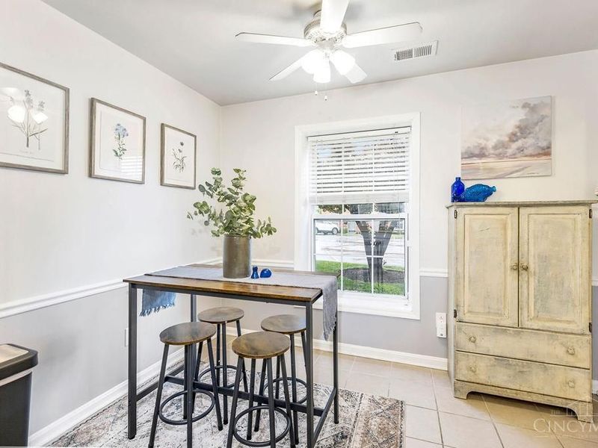
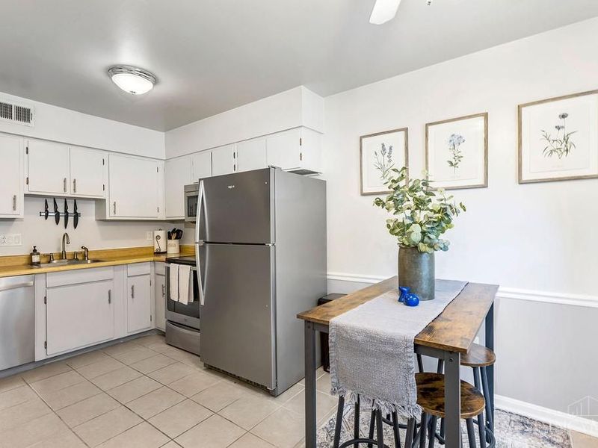
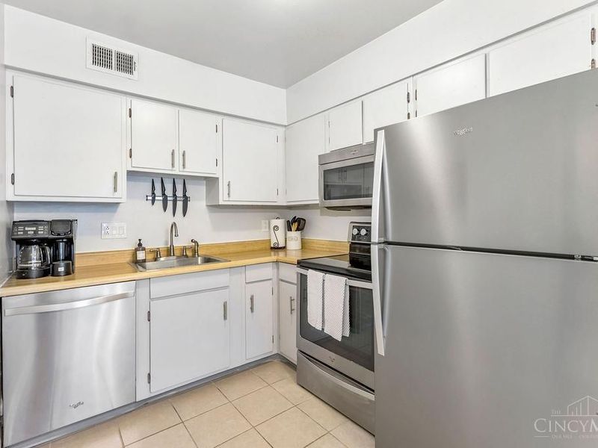
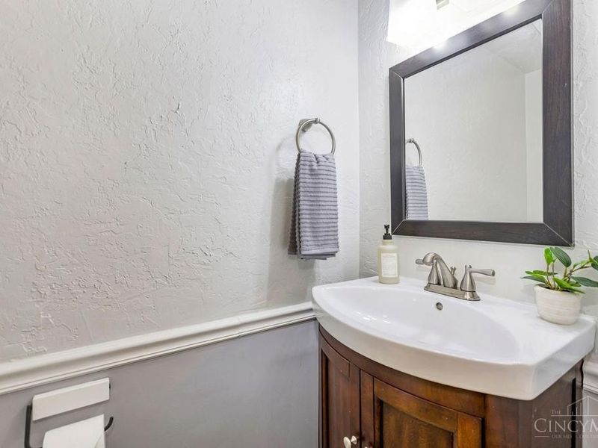
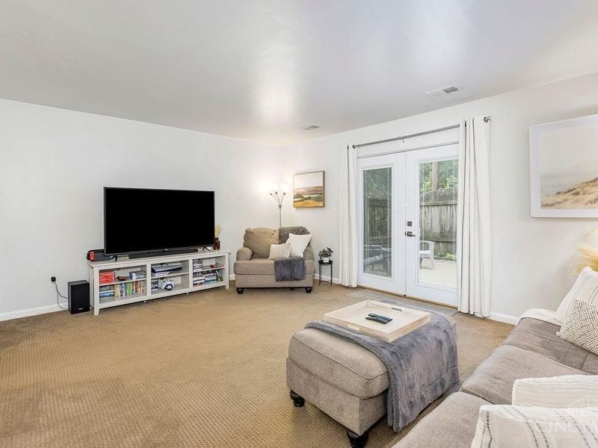
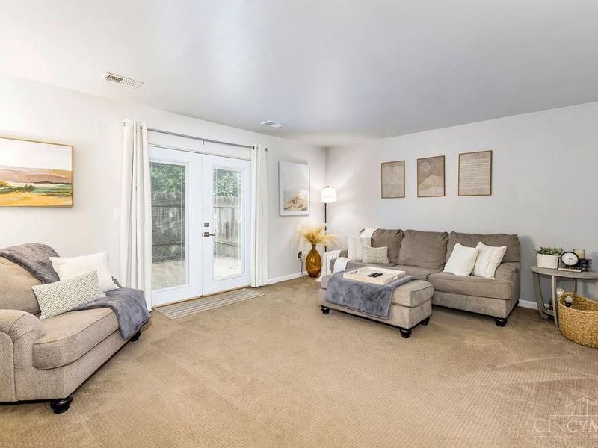
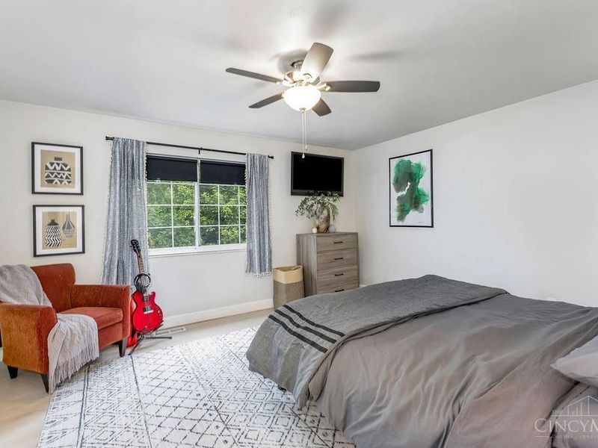
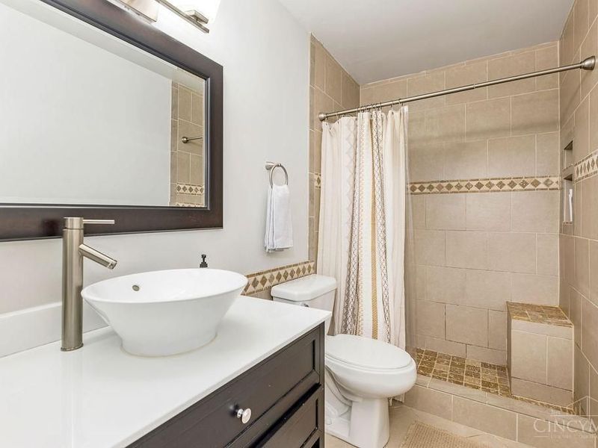
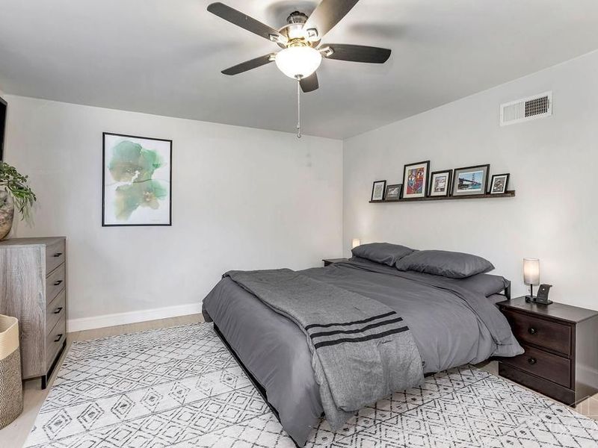
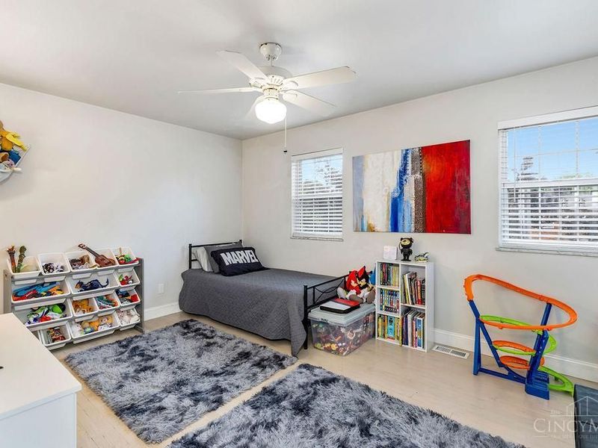
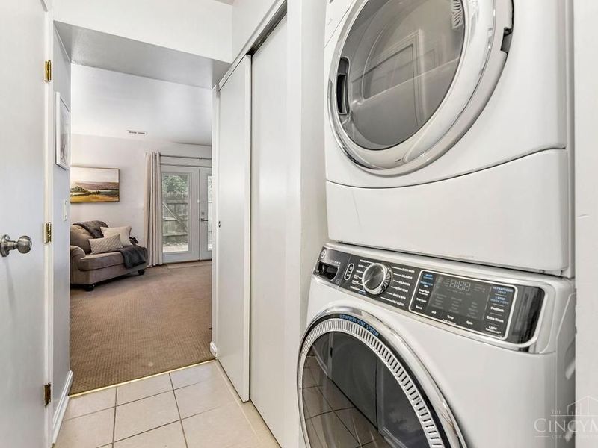
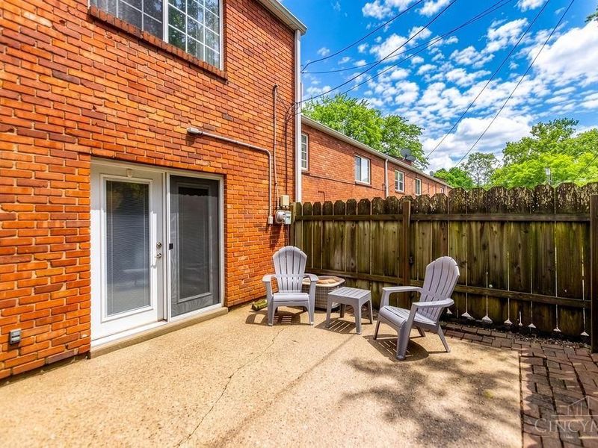
Welcome to this beautifully updated townhouse in the highly desirable Jamestowne Village community! Located in the heart of Anderson Township and within the award-winning Forest Hills School District, this move-in ready home offers the perfect blend of comfort, convenience, and lifestyle. Featuring 2 spacious bedrooms, updated bathrooms, and a modernized kitchen, this home is designed for easy living. Enjoy your own private patio perfect for relaxing or entertaining. The HOA provides exceptional value and low-maintenance living with access to the community pool, landscaping, trash service, and snow removal all included. Conveniently located near shopping, dining, and entertainment, with walkable access to local restaurants and everyday amenities. Don't miss this opportunity to own in one of Anderson's most sought-after communities!
Property Features
Property Type: Residential - Condominium
Basement: None
Cooling: Ceiling Fans
Days on Market: 3
Heating: Forced Air
Home Style: Traditional
Lot Size: 3.89 Acres
Roof Type: Shingle
Stories: 2.0
Taxes: $2,266
Year Built: 1966
Feature Descriptions
Association Includes: MaintenanceExterior, SnowRemoval, Trash, AssociationDues, Pool, ProfessionalMgt
Association Name: Towne Properties
Condo: Townhouse
Exterior: Brick
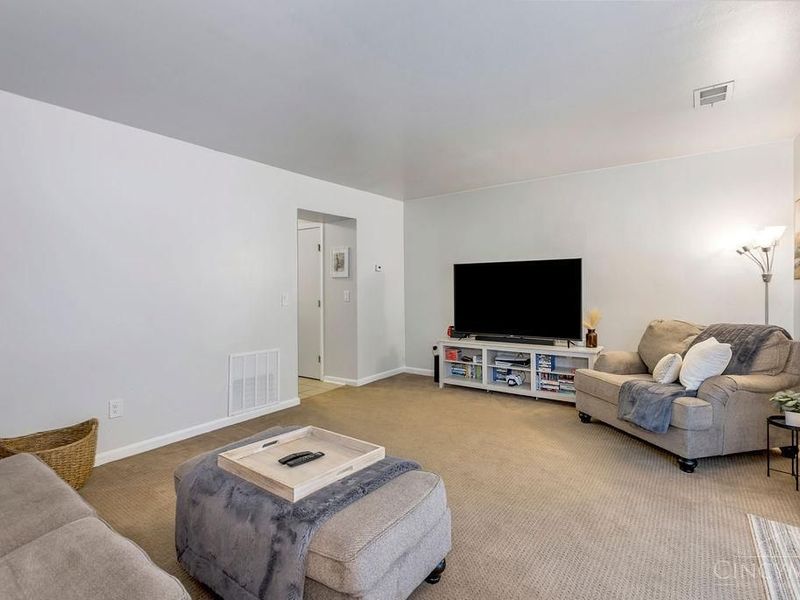
Family Room: Walkout, Wall-to-Wall Carpet, Window Treatment
Foundation: Slab
Garage/Carport: None
Gas: Natural
HOA Fee: 379.15/Monthly
HOA Y/N: 1
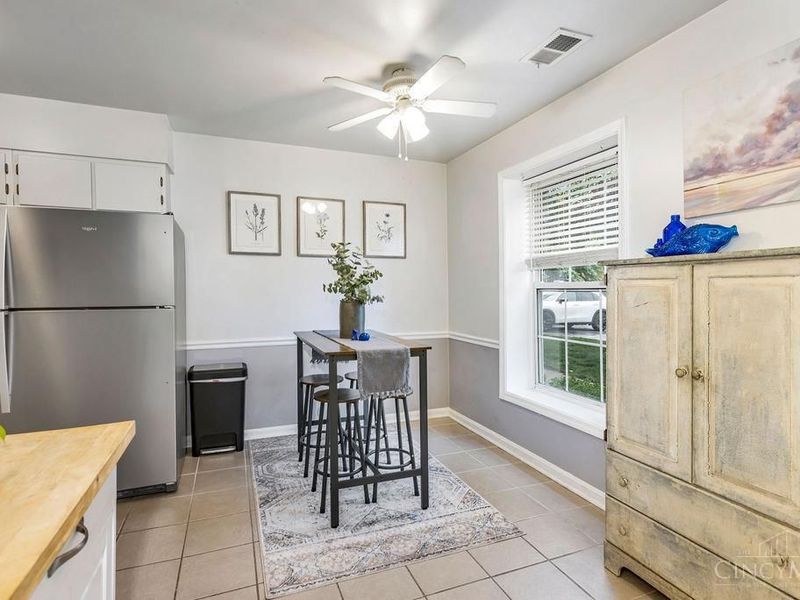
Kitchen: Eat-In, Tile Floor
Parcel #: 500-0203-0328-00
Parking: 1 Assigned
Primary Bathroom: Window Treatment, Wood Floor
Rooms Total: 6
Sewer: Public Sewer
Tax Abatement: No
Unit Entry Level: 1
Water: Public
Water Heater: Gas
Window Features: Double Hung
Room Sizes
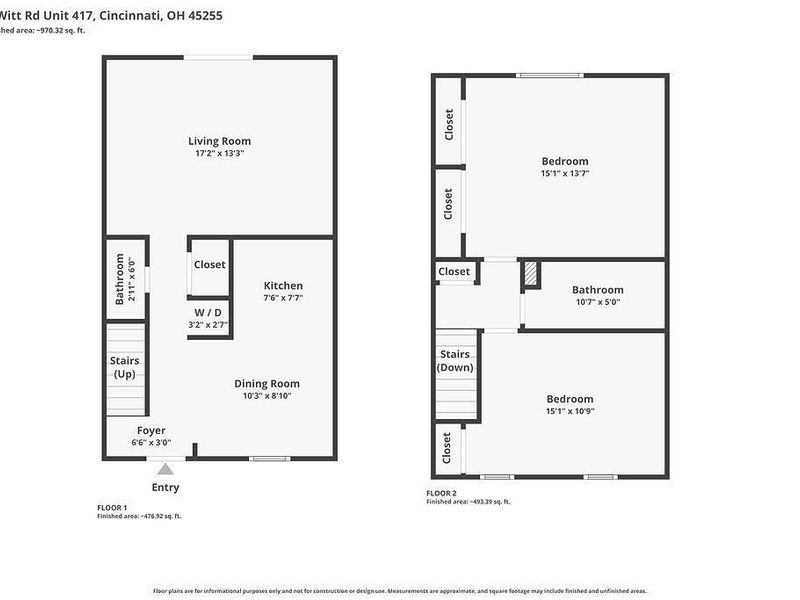
Primary Bedroom: 14 X 11 Level - 2
Bedroom 2: 13 X 11 Level - 2
Breakfast Room: 10 X 9 Level - 1
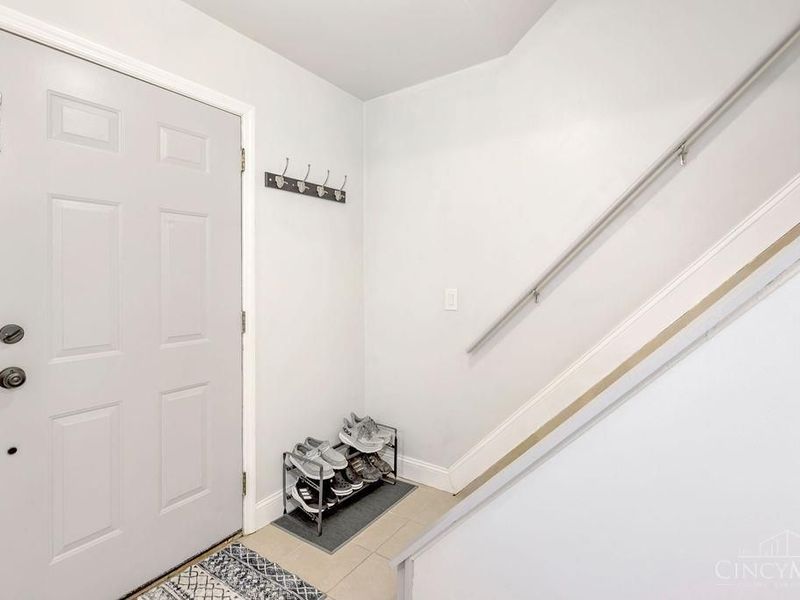
Entry: 6 X 6 Level - 1
Family Room: 13 X 12 Level - 1
Local Schools
School District: Forest Hills S
Estimate Your Payment
Estimated Payment
$ 1,046.36 per month $811.44 Principal & Interest $188.83 Property Tax $46.08 Homeowner's InsuranceChange Payment Information
Print This Listingx
Select a format below, new window will open and will prompt you to print.









1149 Witt Road, Unit 417 | MLS# 1880354
This condo located at 1149 Witt Road, Unit 417, Anderson Twp, OH 45255 is currently listed for sale with an asking price of $158,000. This property was built in 1966 and has 2 bedrooms and 1 full and 1 partial baths with 1020 sq. ft. Witt Road, Unit 417 is located within the Forest Hills S school district. Search Anderson Twp real estate on cfleischmann.cutlerhomes.com today.