

2 beds
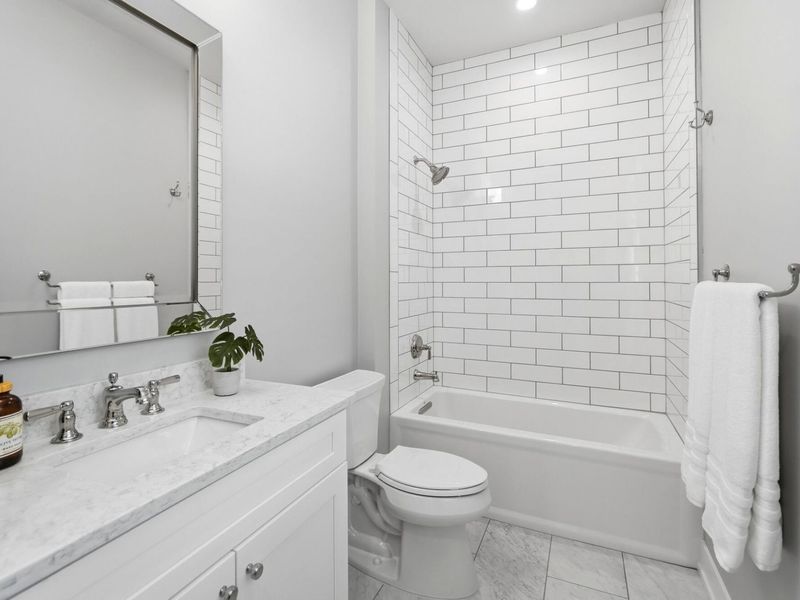
2 full baths
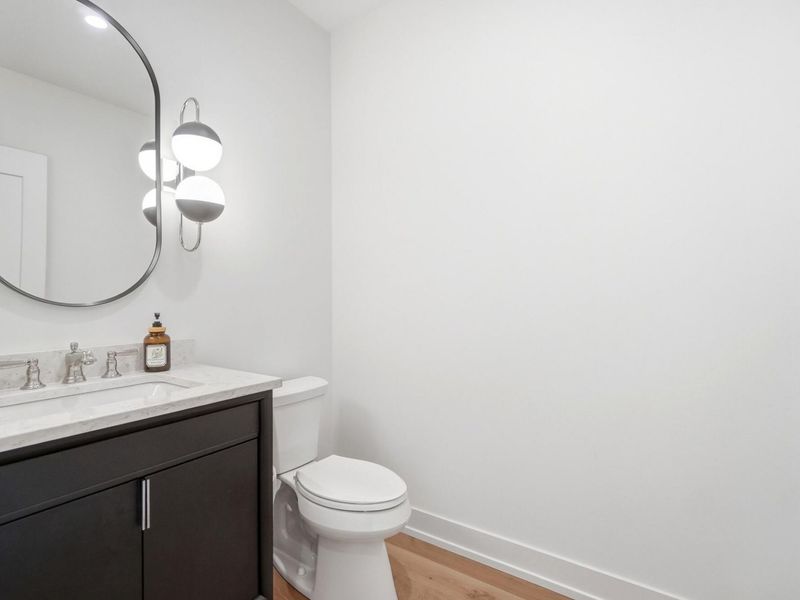
1 partial baths
2,400 sqft
Listed By
Agency Name: eXp Realty LLC
Agency Phone: 859-512-7772
Shown By
Agent Name: Cathy Fleischmann
Agent Phone: (614) 519-4081
Agency Title: Cutler Real Estate

TOUR THIS HOME
Choose a date and time to see 1140 Shavano Drive, Unit 13, Covington, KY 41011.
I will get in touch with you shortly.

Property Description
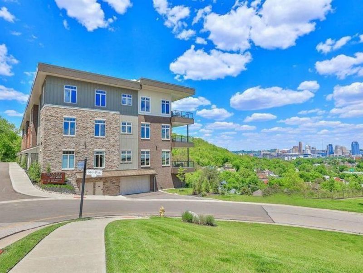

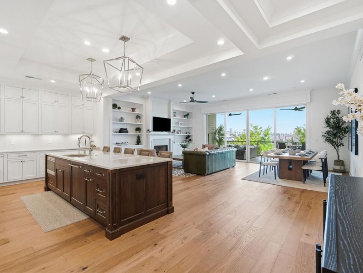
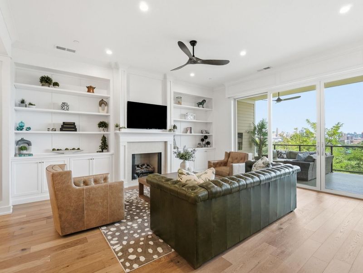
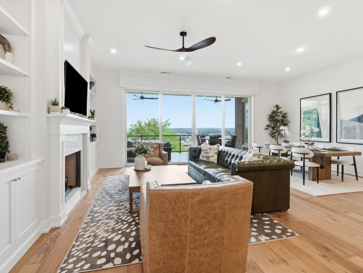
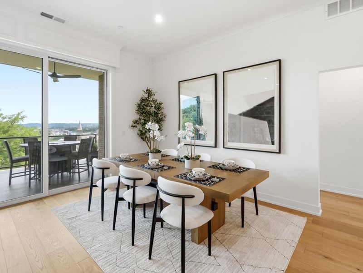
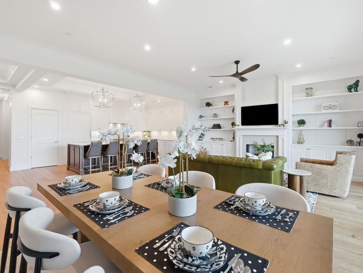
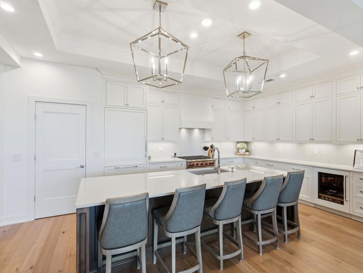
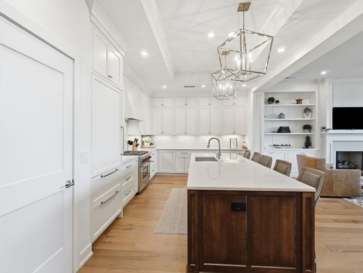
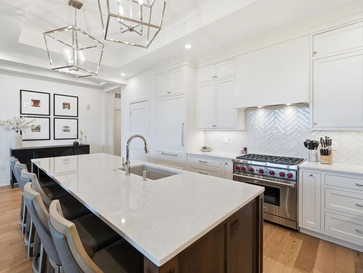
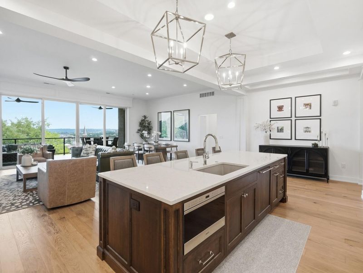
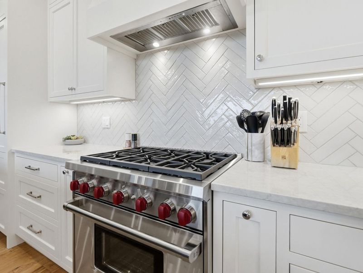
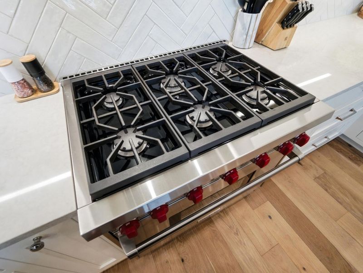
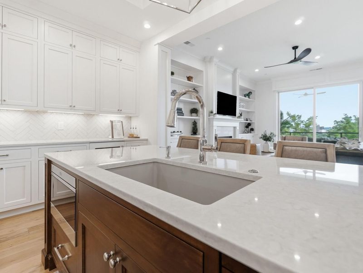
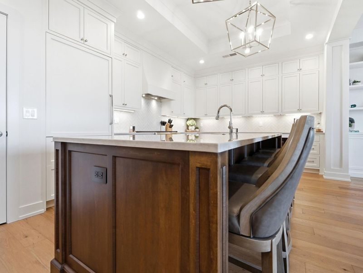
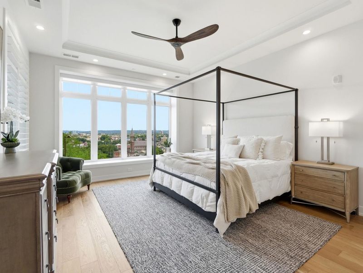
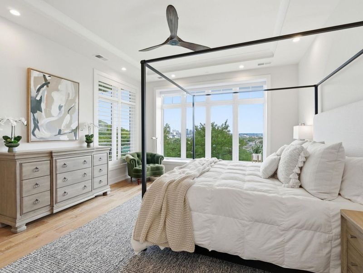
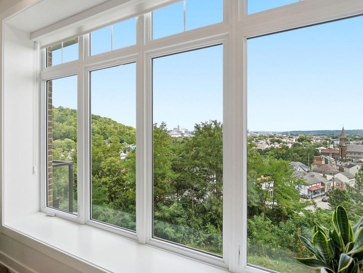
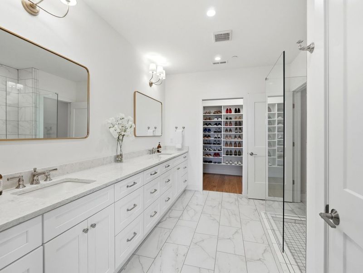
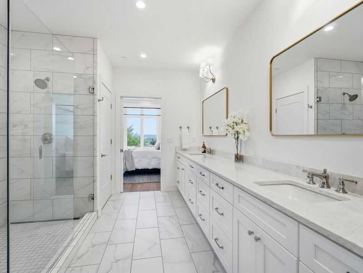
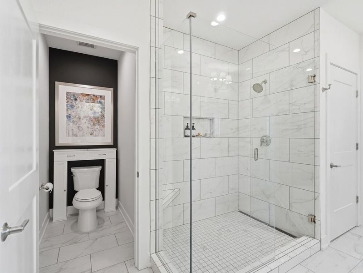
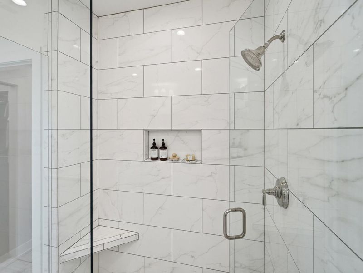
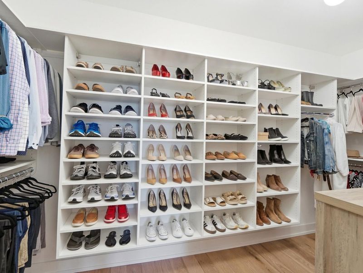
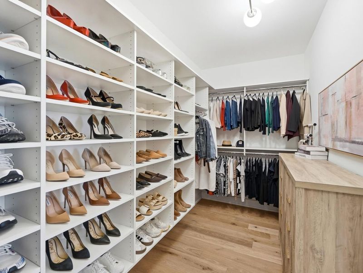
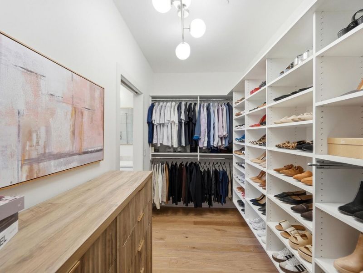
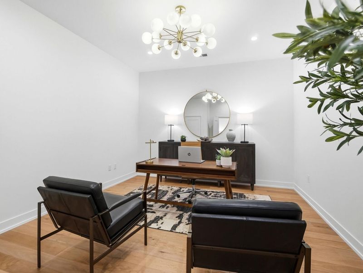
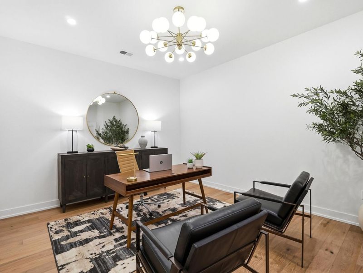
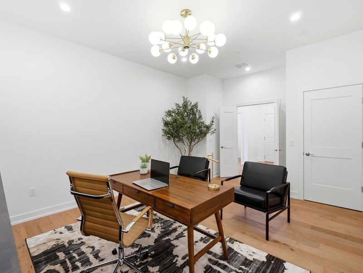
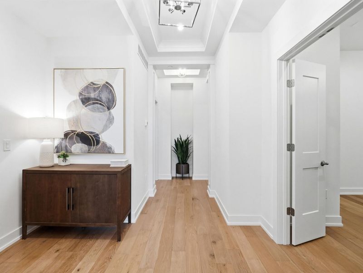
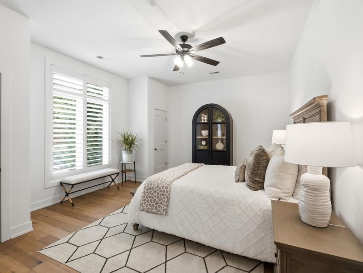
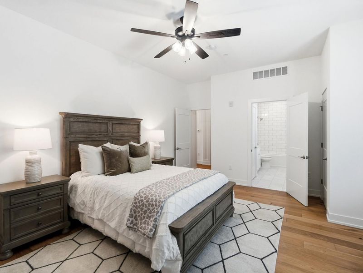
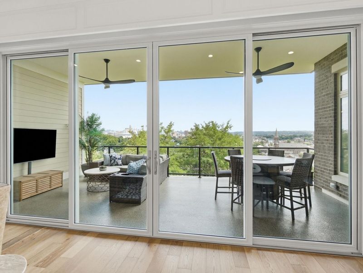
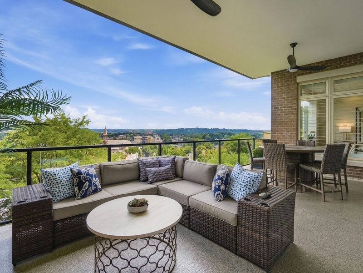
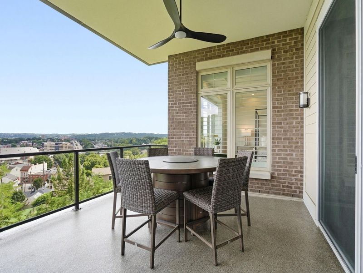
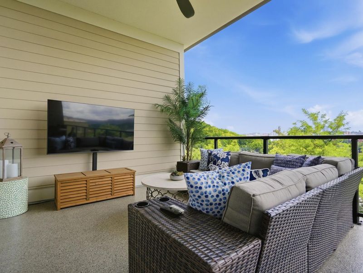
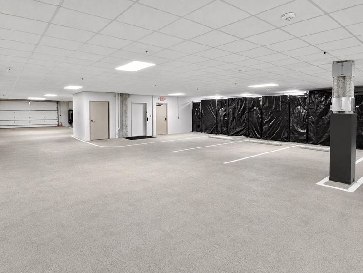
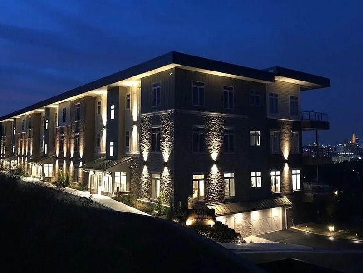
STOP SCROLLING... Youve Found It! This is the luxury condo youve been waiting for! Absolutely stunning and better than new, this meticulously maintained residence is straight out of a designer magazine.From the moment you walk in, youll be captivated by the sophisticated finishes, open-concept design, and breathtaking city views. Your private veranda will quickly become your favorite place to unwind, entertain friends, or enjoy spectacular fireworks, Reds games, Bengals games, and the vibrant energy of downtown living.Designed for both elegance and convenience, this rare condo offers direct front entry access, an elevator to your private garage and dedicated storage, making everyday living effortless.Featuring 2 spacious bedrooms, 2.5 luxurious baths, plus a private office/flex space, every detail has been thoughtfully designed. The gourmet kitchen is a showpiece with premium appliances, an oversized island perfect for gathering, and high-end finishes throughout. The oversized walk-in closets with custom built-ins provide exceptional storage, while the luxurious primary suite offers incredible skyline views and a spa-inspired bath youll never want to leave.Located in one of the areas most desirable locations, youre just minutes from Downtown Cincinnati, Covington, major highways, premier dining, entertainment, and everything the city has to offer.This isnt just a condo--its a lifestyle.Luxury. Convenience. Unmatched Views. Welcome Home.
Property Features
Property Type: Residential - Condominium
Cooling: Central Air
Days on Market: 2
Fireplaces: 1
Garage: 2 car attached
Heating: Natural Gas, Forced Air
Home Style: Traditional
Lot Size: irregular
Roof Type: Membrane
Stories: 1.0
Year Built: 2024
Feature Descriptions
Appliances: Wine Cooler, Gas Range, Convection Oven, Dishwasher, Disposal, Microwave, Refrigerator
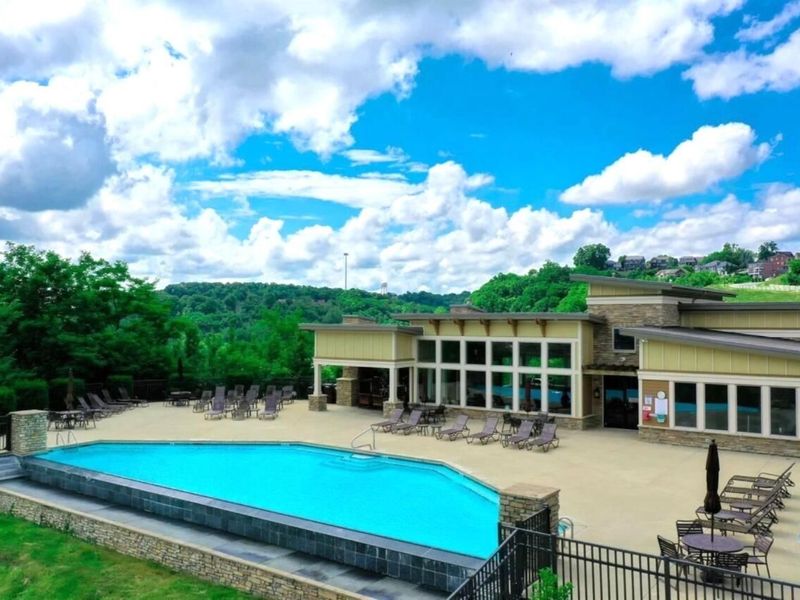
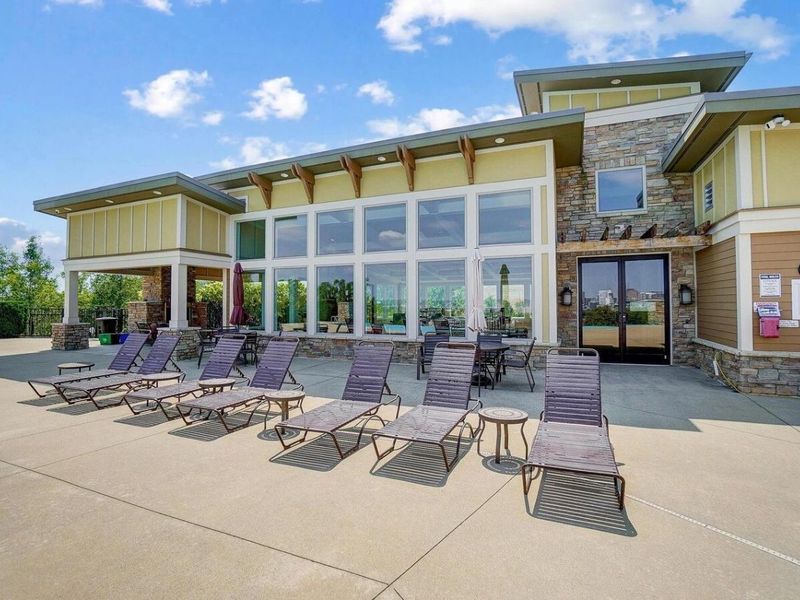
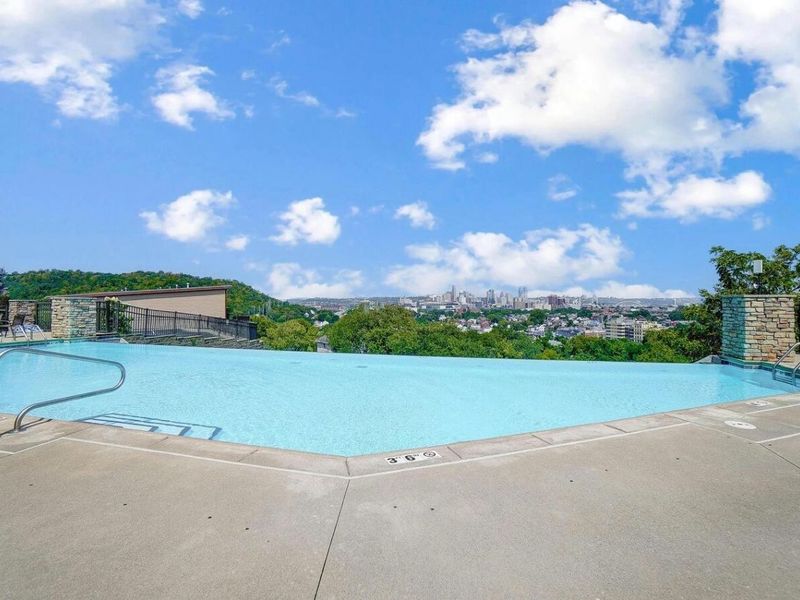
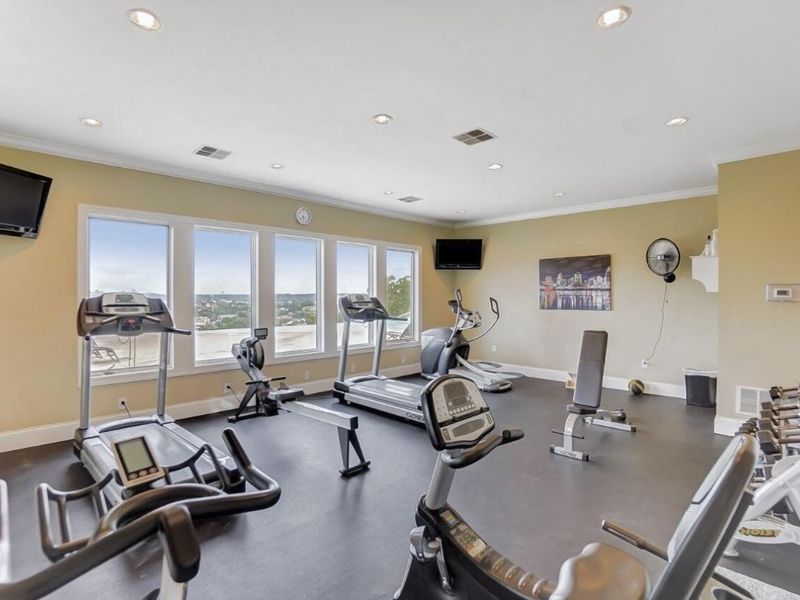
Association Amenities: Parking, Landscaping, Elevator(s), Pool, Clubhouse, Fitness Center, Management
Association Fee Includes: Pest Control, Maintenance Grounds, Maintenance Structure, Security, Sewer, Snow Removal, Trash, Water, Insurance
Exterior: Brick
Exterior: Balcony, Lighting
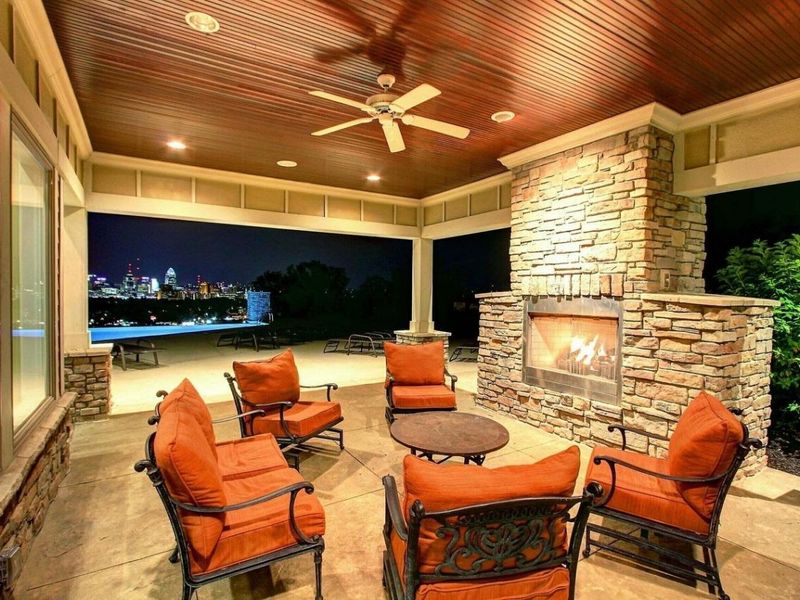
Fireplace: Gas, Insert
Fireplace Y/N: Yes
Foundation: Poured Concrete
HOA: Yes
HOA Fee: 830/Monthly
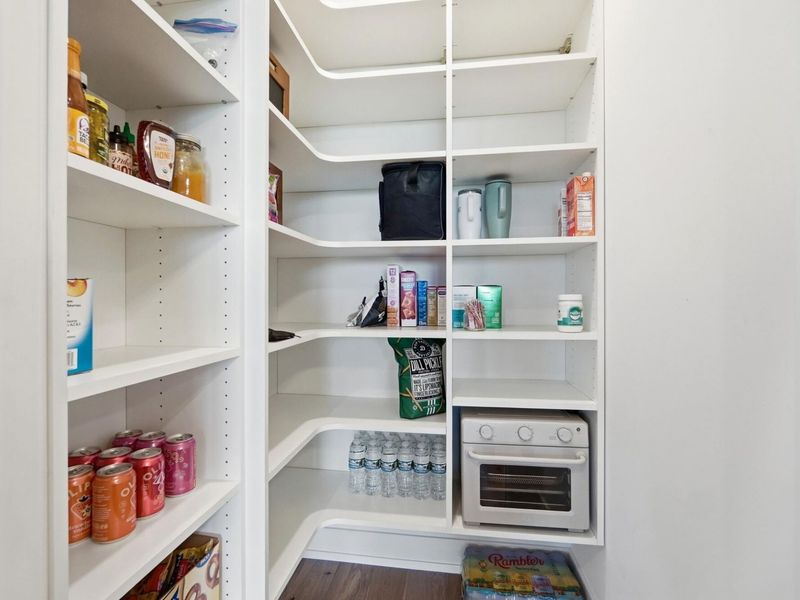
Interior: Pocket Door(s), Kitchen Island, Walk-In Closet(s), Tray Ceiling(s), Storage, Pantry, Open Floorplan, Entrance Foyer, Eat-in Kitchen, Double Vanity, Coffered Ceiling(s), Chandelier, Bookcases, Breakfast Bar, Built-in Features, Ceiling Fan(s), Elevator, High Ceilings, Multi Panel Doors, Recess Ceiling(s), Recessed Lighting, Wired for Sound
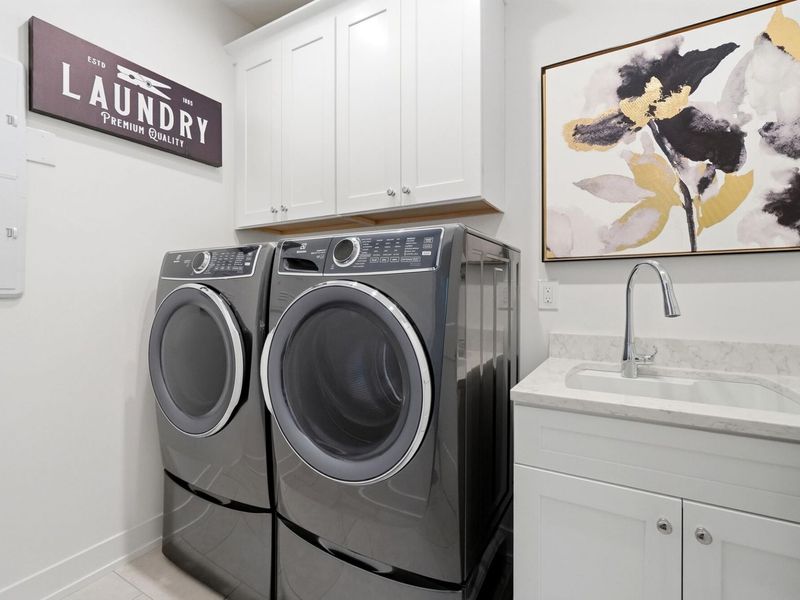
Laundry: Electric Dryer Hookup, Laundry Room, Main Level, Washer Hookup
Lot: Near Public Transit
Lot Dimensions: irregular
Parcel Number: 841-30-00-007.13
Parking: Assigned, Attached, Heated Garage, Off Street
Parking Total: 2
Patio/Porch: Covered, Deck
Pool Features: In Ground
Property Attached: Yes
Rooms Total: 7
Security: yes
Security: Fire Sprinkler System, Security Lights, Security System, Smoke Detector(s)
Sewer: Public Sewer
Special View Info: City, Skyline
Sub Type: Condominium
Utilities: Natural Gas Available, Sewer Available
Water: Public
Window: Insulated Windows, Picture Window(s), Vinyl Frames
Room Sizes
Entry: 15 X 10 Level - First
Laundry: 9 X 5 Level - First
Bedroom 2: 14 X 18 Level - First
Primary Bedroom: 20 X 15 Level - First
Kitchen: 12 X 24 Level - First
Living Room: 20 X 24 Level - First
Recreation Room: 13 X 18 Level - First
Local Schools
High School: Holmes Senior High
Middle School: Holmes Middle School
Elementary School: John G. Carlisle Elementary
School District: Covington Indep
Estimate Your Payment
Estimated Payment
$ 6,496.99 per month $6,146.99 Principal & Interest $0.00 Property Tax (data not provided by mls) $350.00 Homeowner's InsuranceChange Payment Information
Print This Listingx
Select a format below, new window will open and will prompt you to print.









1140 Shavano Drive, Unit 13 | MLS# 645439
This condo located at 1140 Shavano Drive, Unit 13, Covington, KY 41011 is currently listed for sale with an asking price of $1,200,000. This property was built in 2024 and has 2 bedrooms and 2 full and 1 partial baths with 2400 sq. ft. Shavano Drive, Unit 13 is located within the Covington Indep school district. Search Covington real estate on cfleischmann.cutlerhomes.com today.